$759,000
4 bds · 4 ba · 3,386 sqft
9514 Wild Valley Avenue, Las Vegas, 89148
Las Vegas, NV 89148
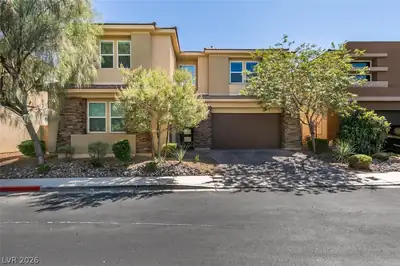
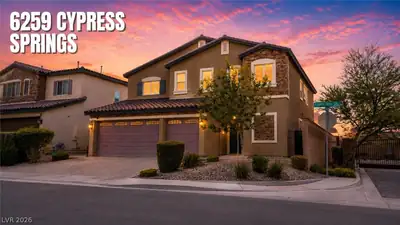
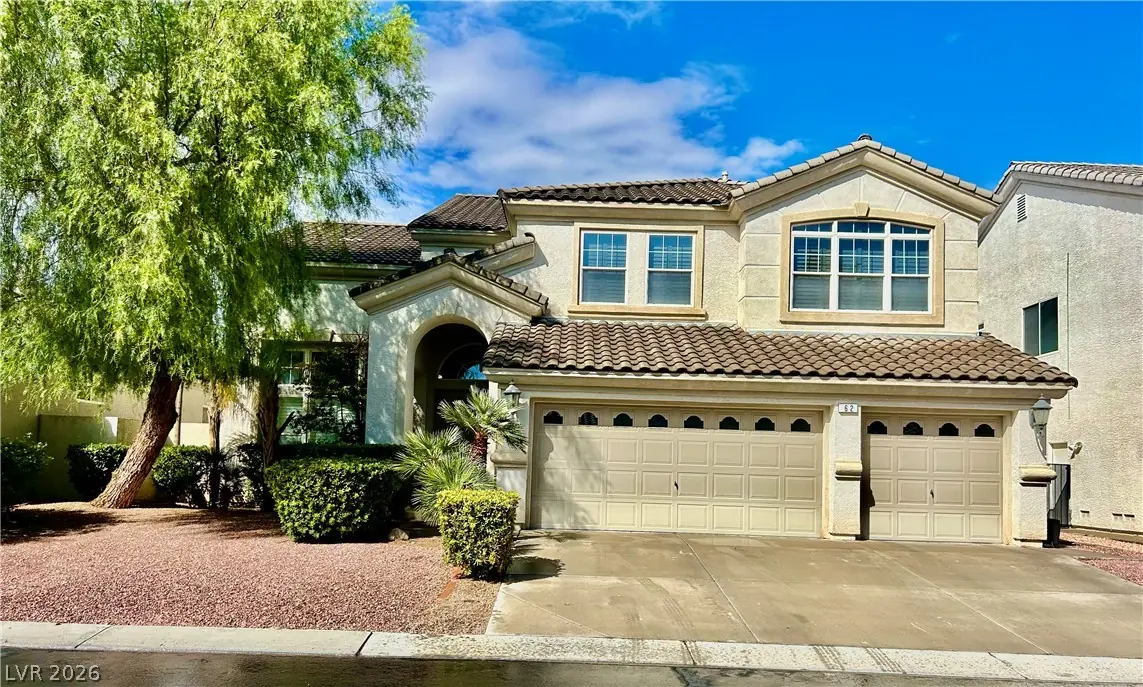
The two-story design of this single-family residential home on Perennial Border Court offers 3,354 square feet of spacious living! Come see this Rhodes Ranch beauty that is priced to sell!… Show more
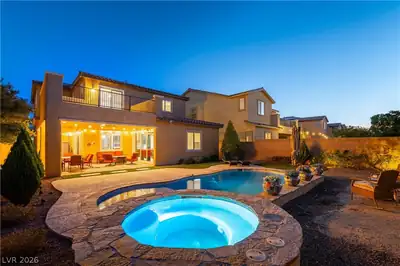
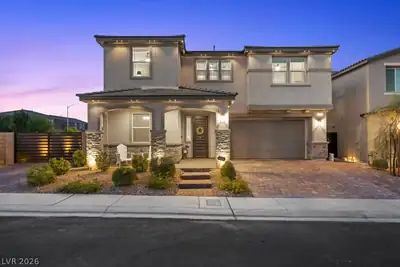
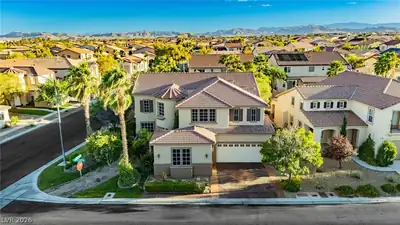
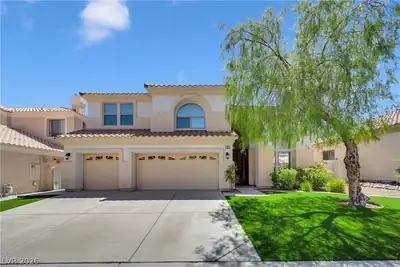
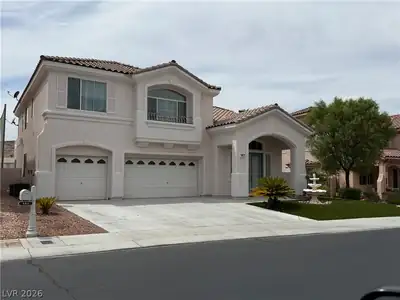
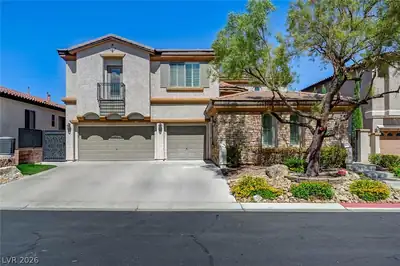
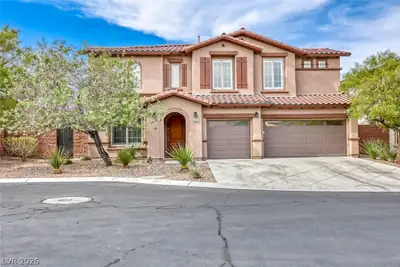
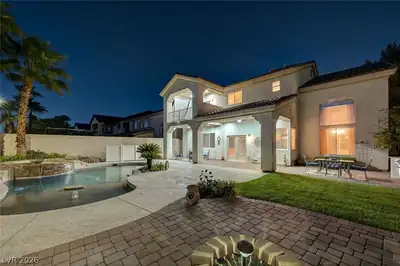
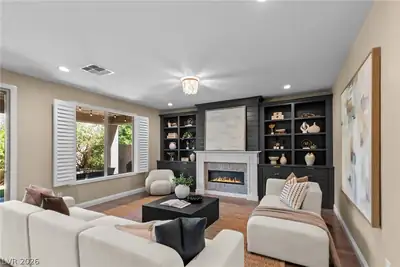
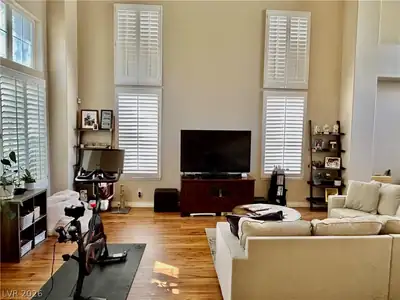
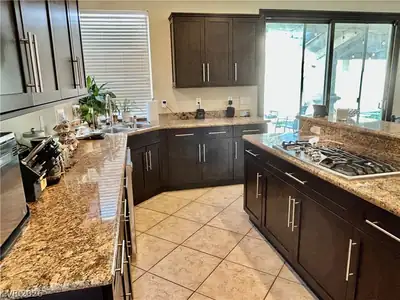
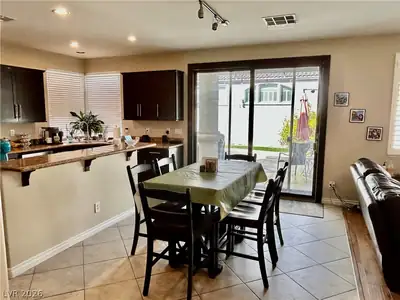
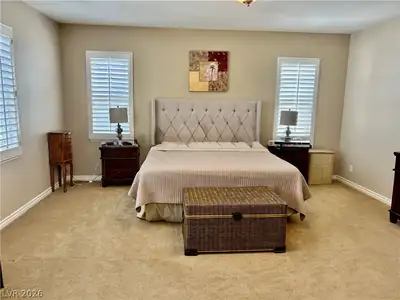
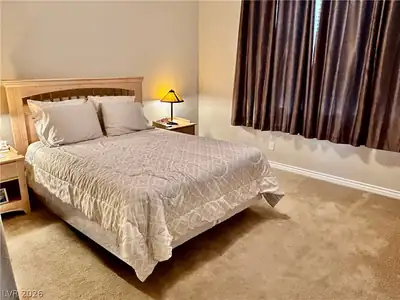
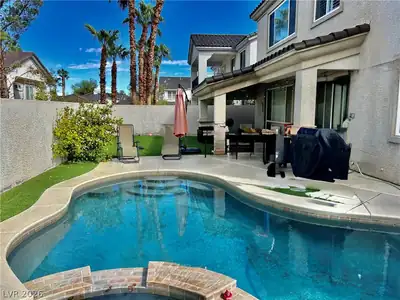
The two-story design of this single-family residential home on Perennial Border Court offers 3,354 square feet of spacious living! Come see this Rhodes Ranch beauty that is priced to sell! Featuring 4 bedrooms, 3 & 1/2 baths, a large loft (could be a 5th bedroom) and 3 car garage with amply cabinet storage. This residence provides an expansive and serene environment in Las Vegas. Some things you may not know... the home has a newer HVAC system (2023) for amply cooling and heating, a tank-less water heater, re-plastered pool in 2016 (approx), new toilets, dishwasher, wine fridge, washer/dryer and water softener. A 220 outlet has been installed in the garage for electric car charging (charger not included). Pot shelves serve as a distinct interior design element within the home, allowing for personalized decorative displays. Ceiling fans/lights, plantation shutters, vaulted entry/formal ceilings and an 8ft slider to the yard give added character to this great floor plan! An inviting private yard offers a quiet retreat, complete with a pool/spa for relaxation and recreation along with a covered patio. The 0.14-acre lot also features convenient back yard access to accommodate outdoor needs. Located in the 89148 area, this property combines spacious interior design with functional outdoor spaces. Schedule a viewing today to experience the serene atmosphere of this Las Vegas home.
| Room | Dimensions | Description |
|---|---|---|
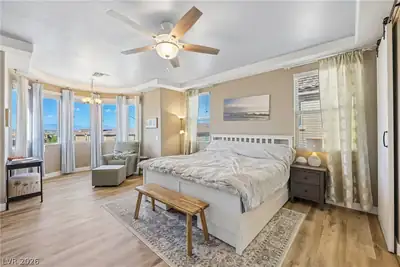
| Primary Bedroom | 17x16 | Ceiling Fan, Ceiling Light, Upstairs, Walk-In Closet(s) |
| Primary Bathroom | Double Sink, Make Up Table, Separate Shower, Tub With Jets | |
| Bedroom 2 | 13x12 | Ceiling Fan, Ceiling Light, Downstairs, Walk-In Closet(s), With Bath |
| Bedroom 3 | 14x13 | Ceiling Fan, Ceiling Light, Closet, Upstairs, With Bath |
| Bedroom 4 | 15x12 | Ceiling Fan, Ceiling Light, Closet, Upstairs, With Bath |
| Loft | 21x12 | Other |
| Dining Room | 11x10 | Formal Dining Room, Vaulted Ceiling |
| Kitchen | Breakfast Bar/Counter, Breakfast Nook/Eating Area, Garden Window, Granite Countertops, Pantry, Stainless Steel Appliances | |
| Living Room | 19x14 | Entry Foyer, Formal, Front, Vaulted Ceiling |
| Great Room | 15x14 | Wet Bar |
 © Copyright 2026 of the Greater Las Vegas Association of REALTORS® MLS. All rights
reserved. The data relating to real estate for sale on this web site comes in part from the INTERNET DATA
EXCHANGE Program of the Greater Las Vegas Association of REALTORS® MLS. Real estate listings held by
brokerage firms other than this site owner are marked with the IDX logo. GLVAR deems information reliable
but not guaranteed.
© Copyright 2026 of the Greater Las Vegas Association of REALTORS® MLS. All rights
reserved. The data relating to real estate for sale on this web site comes in part from the INTERNET DATA
EXCHANGE Program of the Greater Las Vegas Association of REALTORS® MLS. Real estate listings held by
brokerage firms other than this site owner are marked with the IDX logo. GLVAR deems information reliable
but not guaranteed.
Connect with a real estate agent today — Call/text (702) 832-0229

Rhodes Ranch is a master-planned community of approximately 4,000 homes. Located in Southwest Las Vegas, south of Summerlin, Rhodes Ranch is just minutes away from Downtown Summerlin, Red Rock Canyon and is a few miles west of McCarran Airport and the Las Vegas Strip.
Read about Rhodes Ranch Community.Connect with a local Rhodes Ranch real estate agent
Call/text
(702) 832-0229