$375,000
3 bds · 3 ba · 1,811 sqft
921 Greystone Drive, Las Vegas, 89108
Las Vegas, NV 89108
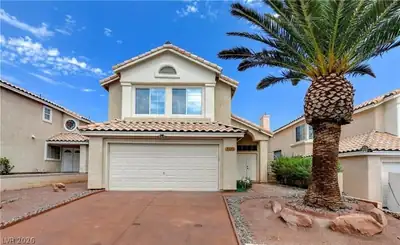
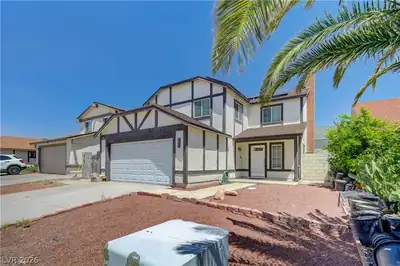
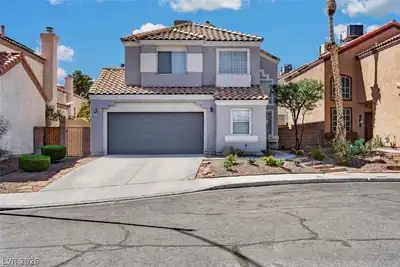
Welcome to this beautifully updated 3-bedroom home, perfectly positioned on a spacious corner lot. This inviting two-story residence has been tastefully remodeled and offers an airy… Show more
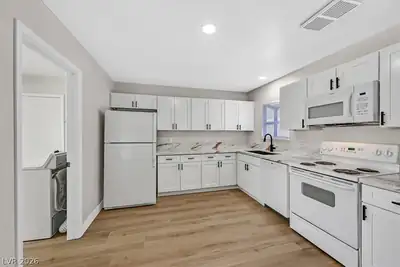
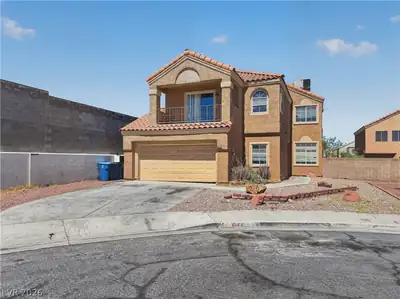
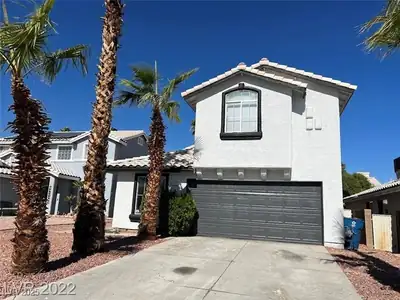
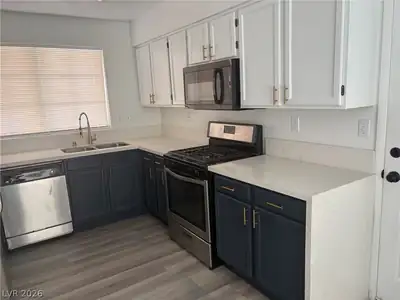
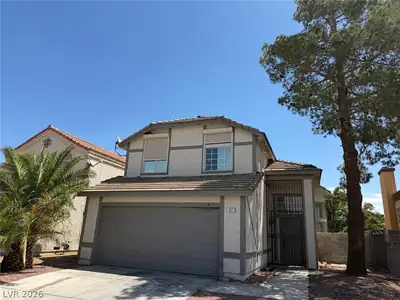
Welcome to this beautifully updated 3-bedroom home, perfectly positioned on a spacious corner lot. This inviting two-story residence has been tastefully remodeled and offers an airy, comfortable layout with vaulted ceilings and a bright living area that sets the tone for warm gatherings. Enjoy a cozy fireplace, a modern kitchen and stainless-steel appliances, quartz counters, and a charming breakfast nook. The primary bedroom features a private balcony overlooking the serene backyard, while additional bedrooms provide plenty of space and natural light. Step outside to your own private retreat- a tranquil backyard with a sparkling pool, covered patio and plenty of room to relax or entertain. Located in a vibrant neighborhood close to freeways, shopping restaurants and parks, this home offers the perfect blend of comfort and convenience. Ideal for first time homebuyers or investors seeking a well maintained property in a desirable area.
| Room | Dimensions | Description |
|---|---|---|
| Primary Bedroom | 16x13 | Balcony, Ceiling Fan, Closet |
| Bedroom 2 | 13x10 | Ceiling Fan, Closet |
| Bedroom 3 | 13x10 | Ceiling Fan, Closet |
| Dining Room | 10x10 | Dining Area, Vaulted Ceiling |
| Kitchen | Breakfast Bar/Counter, Marble/Stone Countertops, Pantry, Stainless Steel Appliances | |
| Great Room | 13x10 | Downstairs |
 © Copyright 2026 of the Greater Las Vegas Association of REALTORS® MLS. All rights
reserved. The data relating to real estate for sale on this web site comes in part from the INTERNET DATA
EXCHANGE Program of the Greater Las Vegas Association of REALTORS® MLS. Real estate listings held by
brokerage firms other than this site owner are marked with the IDX logo. GLVAR deems information reliable
but not guaranteed.
© Copyright 2026 of the Greater Las Vegas Association of REALTORS® MLS. All rights
reserved. The data relating to real estate for sale on this web site comes in part from the INTERNET DATA
EXCHANGE Program of the Greater Las Vegas Association of REALTORS® MLS. Real estate listings held by
brokerage firms other than this site owner are marked with the IDX logo. GLVAR deems information reliable
but not guaranteed.
Connect with a real estate agent today — Call/text (702) 832-0229