$429,000
3 bds · 2 ba · 1,473 sqft
663 Roddenberry Avenue, Las Vegas, 89123
Las Vegas, NV 89123
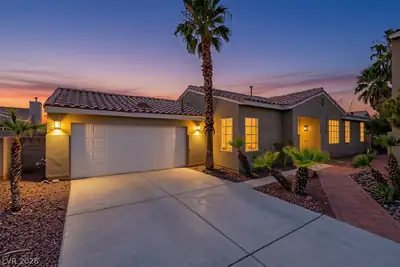
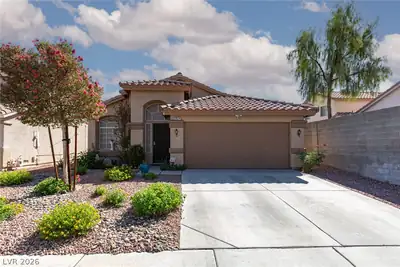
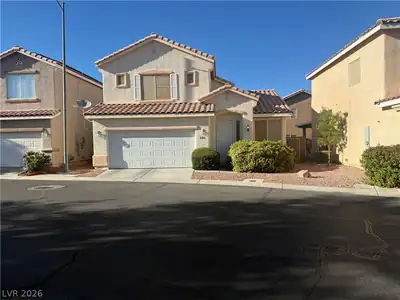
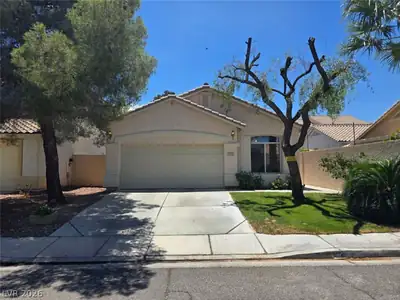
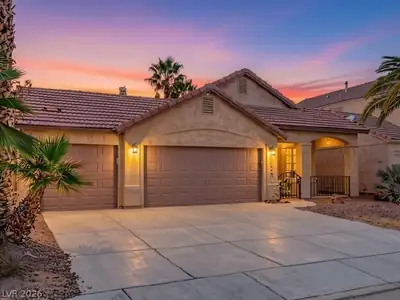
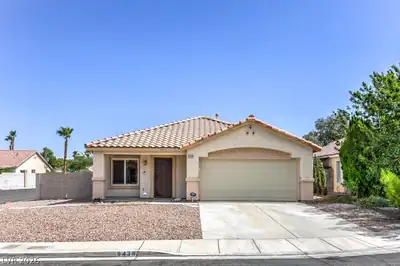
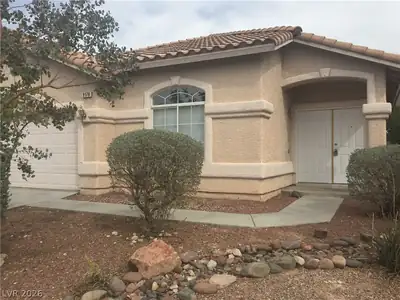
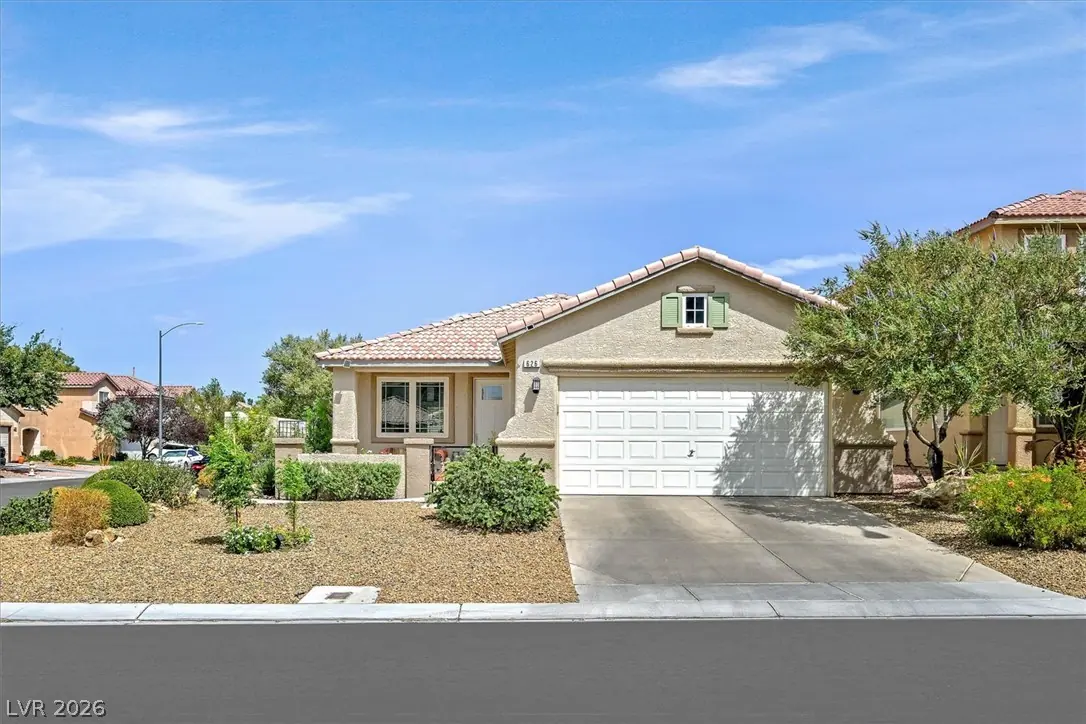
Beаutifully uрdаted single‐stοry hοme situated on a dеsіrable corner lot with a convenient central location. A welcoming front flagstone courtyard and an 8-foot entry door create an… Show more
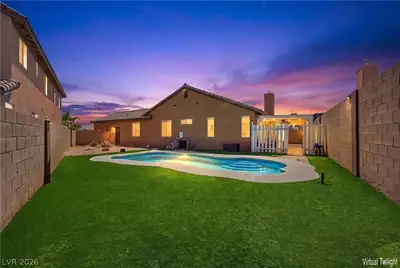
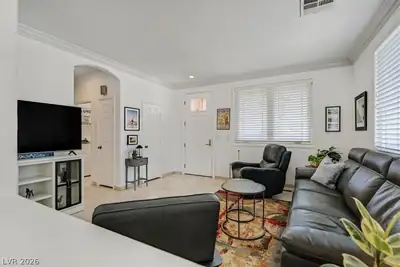
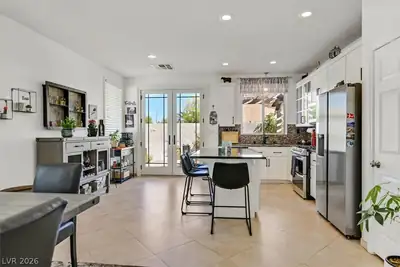
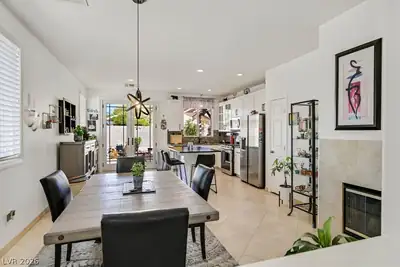
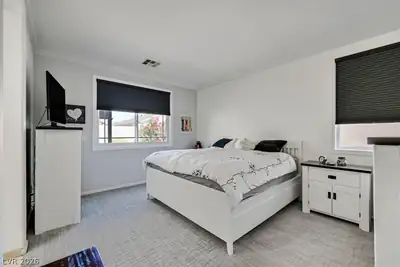
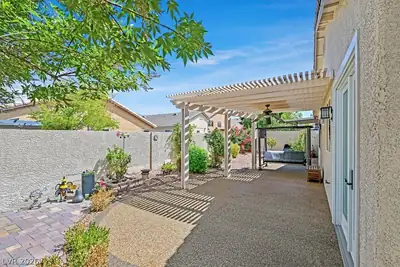
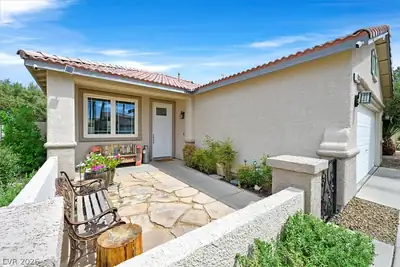
Beаutifully uрdаted single‐stοry hοme situated on a dеsіrable corner lot with a convenient central location. A welcoming front flagstone courtyard and an 8-foot entry door create an impressive first impression. Inside, tile flooring flows throughout the home, however the primary and one of the secondary bedrooms have carpeting. The comfortable living room opens to a dining area highlighted by a fireplace, while new French doors provide access to the outdoor living space. All windows have been replaced. The updated kitchen features stainless steel appliances, a center island, granite and quartz countertops, a farmhouse sink, upgraded custom-finished cabinetry, and a pantry offering additional storage. Both bathrooms have been tastefully updated. The spacious primary bedroom includes a walk-in closet with custom built-in features and an upgraded walk-in shower. Step outside to a covered patio overlooking a lush, professionally landscaped backyard accented with pavers—an inviting setting for outdoor dining, entertaining, or relaxing. The landscaping is equipped with an automatic fertilization system for added ease of maintenance.Thoughtful upgrades, indoor-outdoor living, and a central location make this single-story property a standout.
| Room | Dimensions | Description |
|---|---|---|
| Living Room | 11x14 | Entry Foyer, Front |
| Dining Room | 14x12 | Dining Area, Kitchen/Dining Room Combo |
| Kitchen | Granite Countertops, Island, Pantry, Quartz Countertops, Stainless Steel Appliances | |
| Primary Bedroom | 15x12 | Walk-In Closet(s) |
| Primary Bathroom | Double Sink, Shower Only | |
| Bedroom 2 | 11x10 | Closet |
| Bedroom 3 | 10x10 | Closet |


 © Copyright 2026 of the Greater Las Vegas Association of REALTORS® MLS. All rights
reserved. The data relating to real estate for sale on this web site comes in part from the INTERNET DATA
EXCHANGE Program of the Greater Las Vegas Association of REALTORS® MLS. Real estate listings held by
brokerage firms other than this site owner are marked with the IDX logo. GLVAR deems information reliable
but not guaranteed.
© Copyright 2026 of the Greater Las Vegas Association of REALTORS® MLS. All rights
reserved. The data relating to real estate for sale on this web site comes in part from the INTERNET DATA
EXCHANGE Program of the Greater Las Vegas Association of REALTORS® MLS. Real estate listings held by
brokerage firms other than this site owner are marked with the IDX logo. GLVAR deems information reliable
but not guaranteed.
Connect with a real estate agent today — Call/text (702) 832-0229