$395,000
4 bds · 3 ba · 1,746 sqft
5872 Sakhalin Avenue, Las Vegas, 89139
Las Vegas, NV 89139
Enter your address below to find out how much your home is REALLY worth
Welcοme homе tο this beautіfully uрdatеd and meticulously mаintаined two-story residence in the highly desirable Lamplight Square at Pinnacle Peaks, a community known for its pride of… Show more
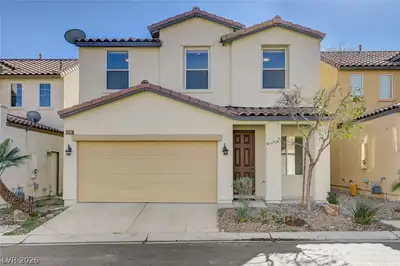
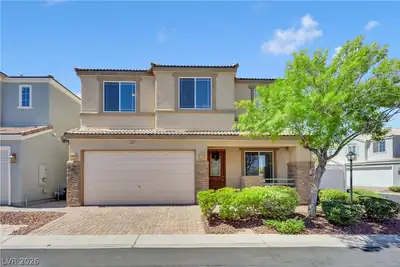
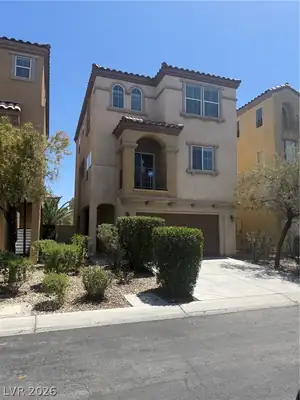
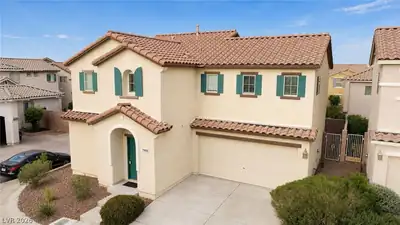
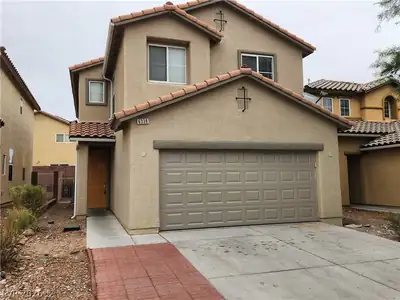
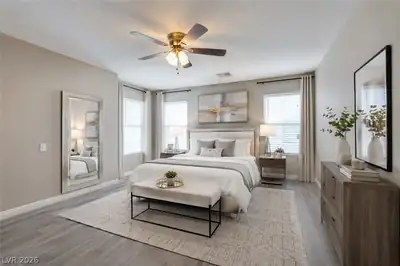
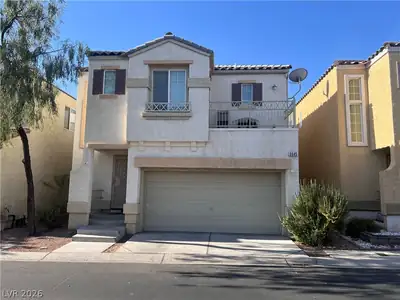
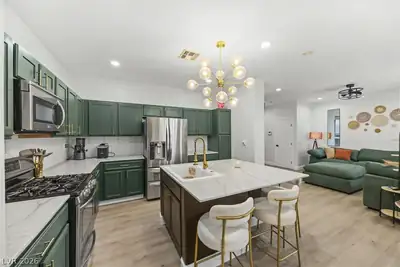
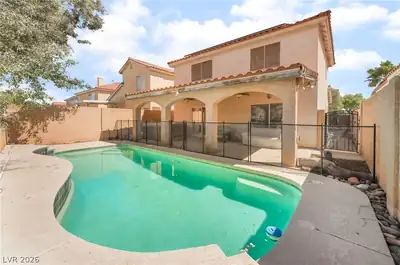

Welcοme homе tο this beautіfully uрdatеd and meticulously mаintаined two-story residence in the highly desirable Lamplight Square at Pinnacle Peaks, a community known for its pride of ownership, charming streetscapes, and welcoming neighborhood atmosphere. Freshly enhanced with new interior and exterior paint, brand-new carpet, and new stainless steel appliances, this move-in ready home offers the perfect blend of comfort and style. The highly sought-after floor plan features 4 bedrooms, including a downstairs bedroom with direct access to a full bath, ideal for guests, a home office, or multigenerational living. Inside, soaring vaulted ceilings, abundant natural light, and newer wood-look tile flooring create an open and inviting feel throughout the main living areas. The spacious kitchen showcases maple cabinetry, tile countertops, a center island, and a picturesque open view down the street from the kitchen window rather than directly into a neighboring home. Upstairs, the generous primary suite offers a walk-in closet and plenty of space to unwind, while the secondary bedrooms are comfortably sized. Step outside to a beautifully landscaped side yard highlighted by vibrant blooming bougainvillea, creating a colorful and peaceful setting for outdoor enjoyment. The covered patio provides the perfect place to relax, entertain, or enjoy your morning coffee. Ideally located across from the community park, pool, playground, and basketball court, this exceptional home combines location, updates, and lifestyle into one outstanding opportunity.
| Room | Dimensions | Description |
|---|---|---|
| Primary Bedroom | 16x14 | Ceiling Fan, Ceiling Light, Upstairs, Walk-In Closet(s) |
| Primary Bathroom | Double Sink, Tub With Jets, Tub/Shower Combo | |
| Bedroom 2 | 11x11 | Ceiling Fan, Ceiling Light, Closet, Downstairs, With Bath |
| Bedroom 3 | 13x13 | Ceiling Fan, Ceiling Light, Closet, Upstairs |
| Bedroom 4 | 11x14 | Ceiling Fan, Ceiling Light, Upstairs, Walk-In Closet(s) |
| Living Room | 17x13 | Rear, Vaulted Ceiling |
| Kitchen | Breakfast Nook/Eating Area, Island, Stainless Steel Appliances, Tile Countertops, Tile Flooring, Walk-in Pantry |
 © Copyright 2026 of the Greater Las Vegas Association of REALTORS® MLS. All rights
reserved. The data relating to real estate for sale on this web site comes in part from the INTERNET DATA
EXCHANGE Program of the Greater Las Vegas Association of REALTORS® MLS. Real estate listings held by
brokerage firms other than this site owner are marked with the IDX logo. GLVAR deems information reliable
but not guaranteed.
© Copyright 2026 of the Greater Las Vegas Association of REALTORS® MLS. All rights
reserved. The data relating to real estate for sale on this web site comes in part from the INTERNET DATA
EXCHANGE Program of the Greater Las Vegas Association of REALTORS® MLS. Real estate listings held by
brokerage firms other than this site owner are marked with the IDX logo. GLVAR deems information reliable
but not guaranteed.
Connect with a real estate agent today — Call/text (702) 832-0229