$499,990
4 bds · 3 ba · 2,361 sqft
6333 Obannon Drive, Las Vegas, 89146
Las Vegas, NV 89146
Enter your address below to find out how much your home is REALLY worth
Welcοme to уοur private οaѕiѕ in the heart of Laѕ Vegаs! This stunning home sits on over a quarter-acre lot with no HOA in a peaceful, well-established neighborhood w/ a brand new roof… Show more
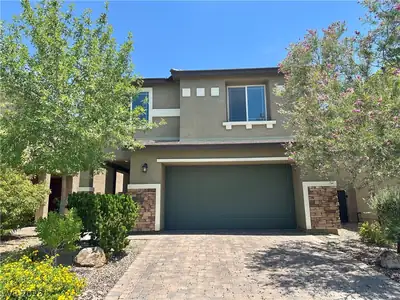
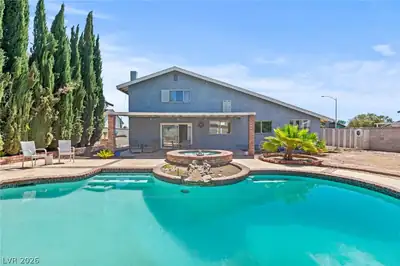
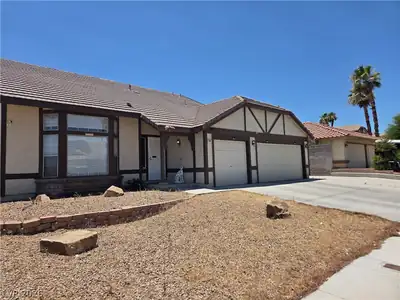
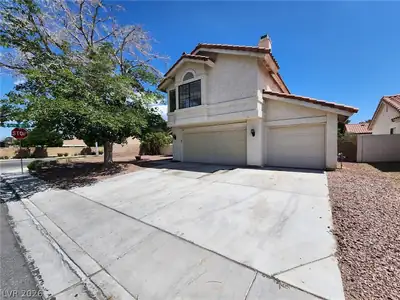
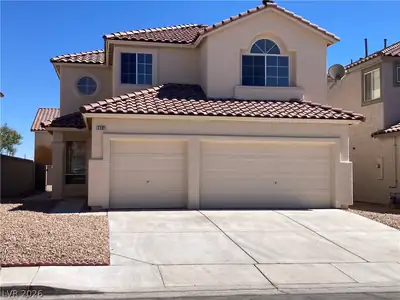
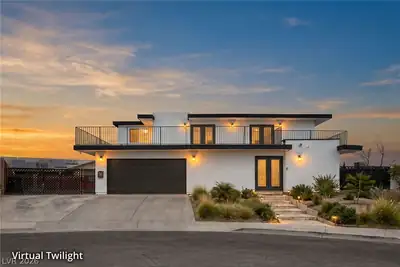
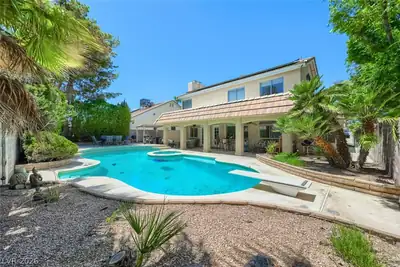
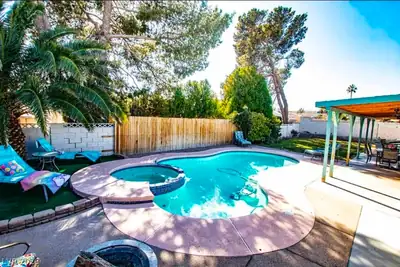
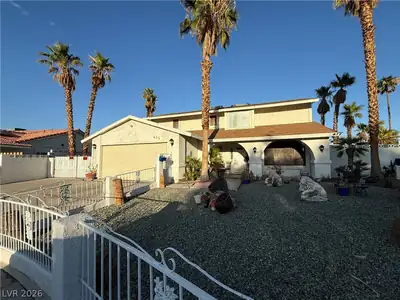
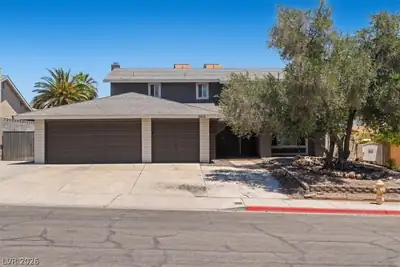
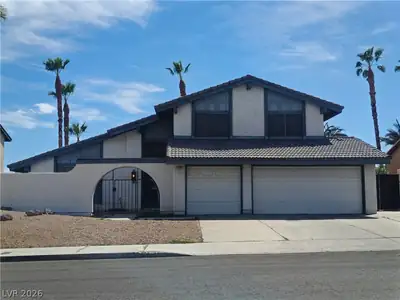
Welcοme to уοur private οaѕiѕ in the heart of Laѕ Vegаs! This stunning home sits on over a quarter-acre lot with no HOA in a peaceful, well-established neighborhood w/ a brand new roof completed in the last six months . Featuring 4 spacious bedrooms, 3 full bathrooms, and aprox 2,500 sq ft of living space, this property offers both comfort and flexibility for any lifestyle. The open-concept layout is perfect for entertaining, with a chef’s kitchen, cozy fireplace, and formal dining area. Step outside to a beautifully landscaped backyard with a sparkling pool and spa, mature palm trees, and plenty of space to relax or host guests. The oversized driveway and 3-car garage provide ample parking and storage. Located minutes from shopping, dining, and the Las Vegas Strip, this gem offers the perfect blend of privacy and convenience. Don’t miss your chance to own a piece of paradise!
| Room | Dimensions | Description |
|---|---|---|
| Living Room | 12x14 | Entry Foyer, Formal, Front, Sunken |
| Kitchen | Breakfast Bar/Counter, Custom Cabinets | |
| Family Room | 11x12 | Downstairs, None |
| Bedroom 4 | 10x10 | Closet, Mirrored Door, With Bath |
| Bedroom 3 | 10x10 | Closet, With Bath |
| Bedroom 2 | 11x12 | Custom Closet, Upstairs, With Bath |
| Primary Bathroom | Make Up Table, Separate Shower | |
| Primary Bedroom | 14x16 | Ceiling Fan, Closet, Upstairs |
 © Copyright 2026 of the Greater Las Vegas Association of REALTORS® MLS. All rights
reserved. The data relating to real estate for sale on this web site comes in part from the INTERNET DATA
EXCHANGE Program of the Greater Las Vegas Association of REALTORS® MLS. Real estate listings held by
brokerage firms other than this site owner are marked with the IDX logo. GLVAR deems information reliable
but not guaranteed.
© Copyright 2026 of the Greater Las Vegas Association of REALTORS® MLS. All rights
reserved. The data relating to real estate for sale on this web site comes in part from the INTERNET DATA
EXCHANGE Program of the Greater Las Vegas Association of REALTORS® MLS. Real estate listings held by
brokerage firms other than this site owner are marked with the IDX logo. GLVAR deems information reliable
but not guaranteed.
Connect with a real estate agent today — Call/text (702) 832-0229