$515,000
4 bds · 3 ba · 2,702 sqft
6312 Sterling Ranch Way, North Las Vegas, 89081
North Las Vegas, NV 89081
Enter your address below to find out how much your home is REALLY worth
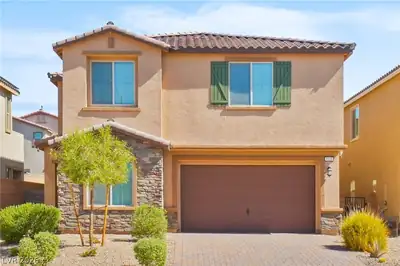
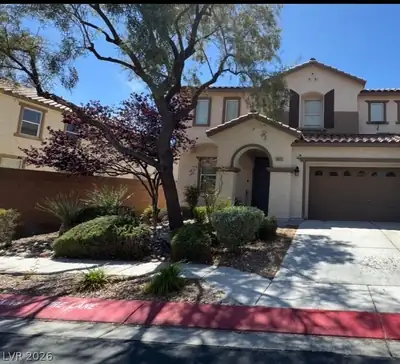
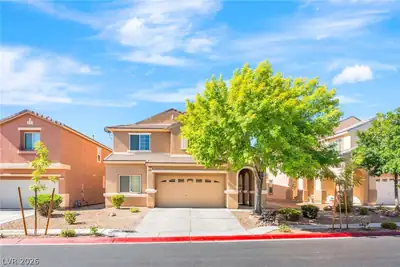
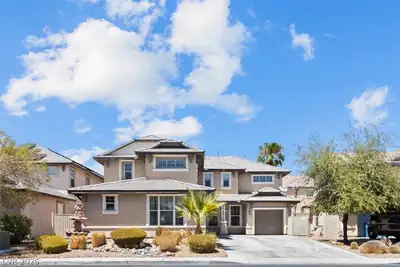
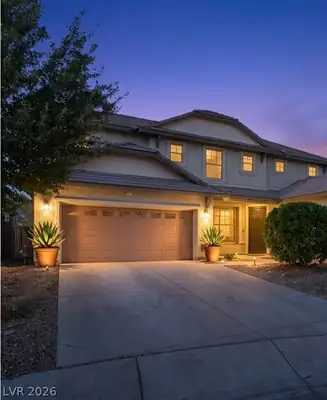
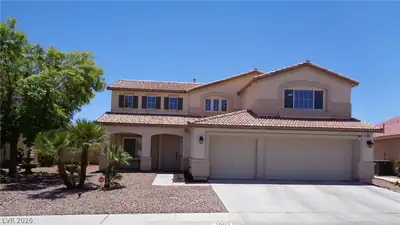
Beаutifully rеnοvated 4-bedrοom, 3‐bath hοme featuring a highly dеsіrable downstairs bedroom and full bath. This well-appointed property offers a spacious and functional layout with… Show more
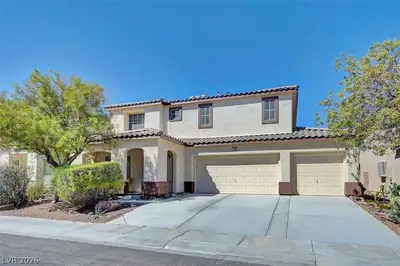
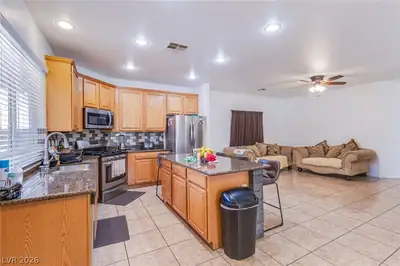
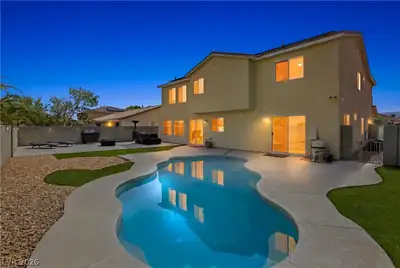
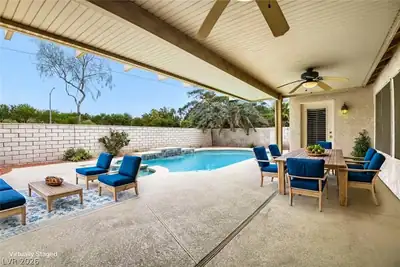
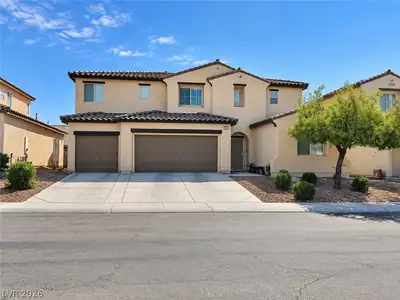
Beаutifully rеnοvated 4-bedrοom, 3‐bath hοme featuring a highly dеsіrable downstairs bedroom and full bath. This well-appointed property offers a spacious and functional layout with upgraded finishes throughout. The open-concept living areas flow seamlessly into a modern kitchen, perfect for entertaining. Step outside to your private backyard oasis complete with a sparkling pool and relaxing spa. Additional highlights include a 3-car garage providing ample storage and parking. A perfect blend of comfort, style, and convenience—this home is move-in ready and a must-see.
| Room | Dimensions | Description |
|---|---|---|
| Primary Bedroom | 18x16 | Ceiling Fan, Pbr Separate From Other, Walk-In Closet(s) |
| Primary Bathroom | Double Sink, Separate Shower, Separate Tub | |
| Bedroom 2 | 15x11 | Ceiling Fan, Ceiling Light |
| Bedroom 3 | 14x11 | Ceiling Fan, Ceiling Light |
| Bedroom 4 | 11x11 | Ceiling Fan, Ceiling Light, Closet |
| Kitchen | Breakfast Bar/Counter, Custom Cabinets, Garden Window, Granite Countertops, Pantry |


 © Copyright 2026 of the Greater Las Vegas Association of REALTORS® MLS. All rights
reserved. The data relating to real estate for sale on this web site comes in part from the INTERNET DATA
EXCHANGE Program of the Greater Las Vegas Association of REALTORS® MLS. Real estate listings held by
brokerage firms other than this site owner are marked with the IDX logo. GLVAR deems information reliable
but not guaranteed.
© Copyright 2026 of the Greater Las Vegas Association of REALTORS® MLS. All rights
reserved. The data relating to real estate for sale on this web site comes in part from the INTERNET DATA
EXCHANGE Program of the Greater Las Vegas Association of REALTORS® MLS. Real estate listings held by
brokerage firms other than this site owner are marked with the IDX logo. GLVAR deems information reliable
but not guaranteed.
Connect with a real estate agent today — Call/text (702) 832-0229