$3,300,000
3 bds · 4 ba · 4,285 sqft
4410 Palisades Canyon Circle, Las Vegas, 89129
Las Vegas, NV 89131
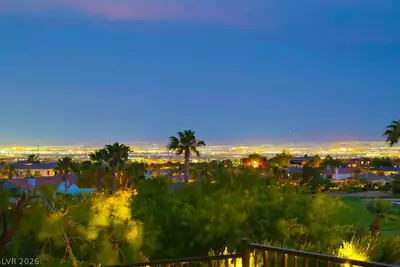
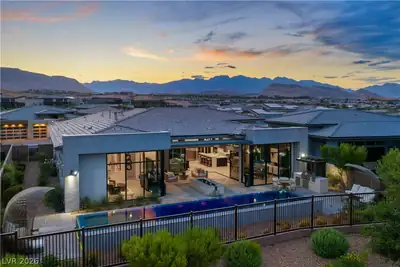
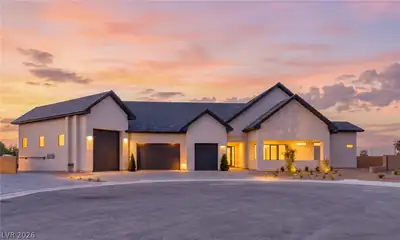
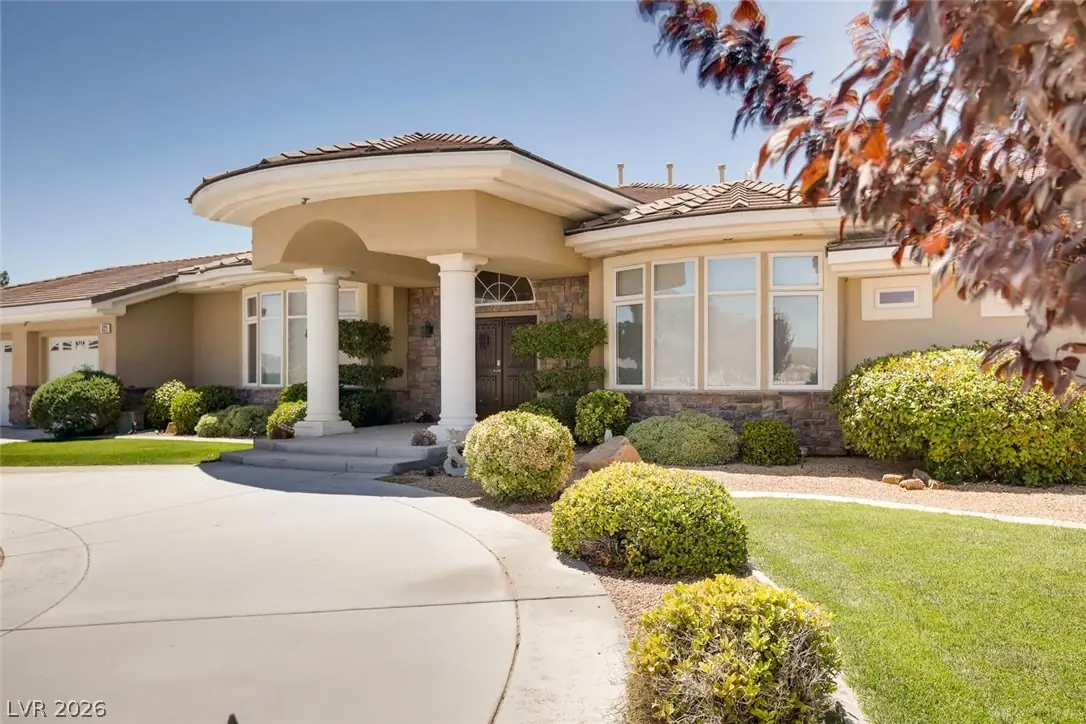
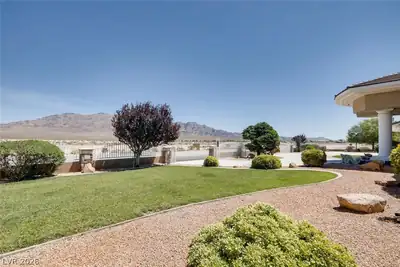
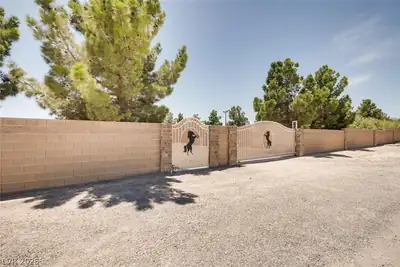
*** Spectacular 2+ Acre Custom Home & Horse Property with direct access to the Floyd Lamb Park - the BEST trail riding in Las Vegas *** Mountain Views & National Monument never to be built… Show more
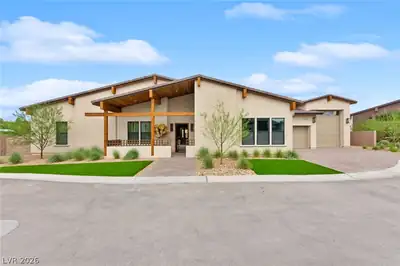
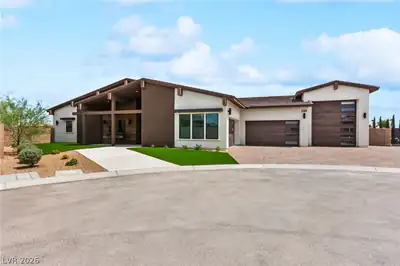
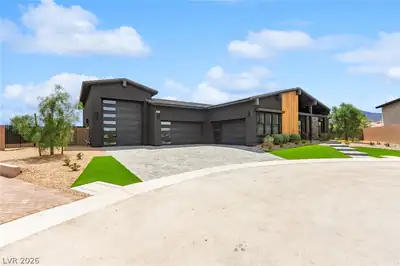
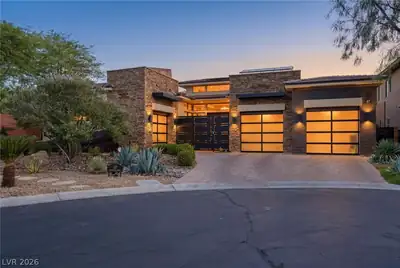
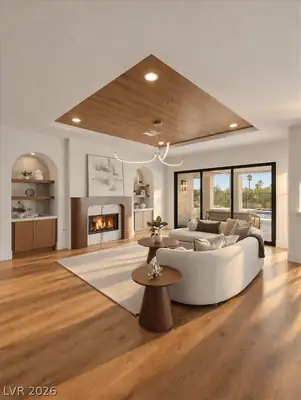
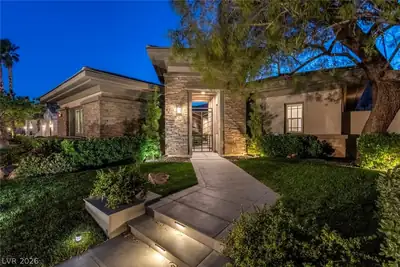
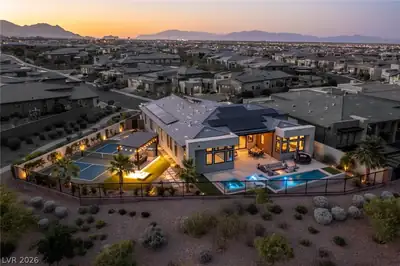
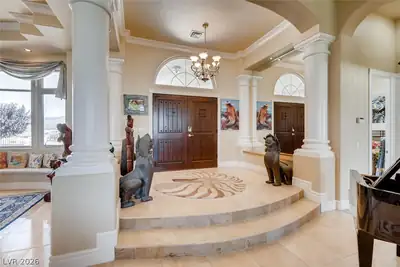
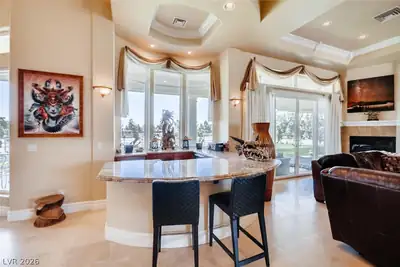
*** Spectacular 2+ Acre Custom Home & Horse Property with direct access to the Floyd Lamb Park - the BEST trail riding in Las Vegas *** Mountain Views & National Monument never to be built on *** Gorgeous 3,550 sf Custom Home and 1,490 additional sf of patio converted to Sunroom closed in with all around HUGE sliding glass doors floor to ceiling and able to open anywhere *** Full Solar set up, monthly power bill is $19, Property is set up to function if the grid goes down - 26 KW Generac generator, two 500 gallon propane tanks, Private well with 2 Holding/Storage Tanks & 2 acre feet of Irrevocable Water Rights *** Beautiful & lush green Backyard with lawn and garden area *** Extensive Horse set up with 13 Huge Oversized Corrals 60x24' and 50x24', 4 tack rooms, Private Tack Stations, Round pen, Dressage Arena and 3 large shed/covers: 50x25' Hay Shed, 60x24' & 60x24' RV parking capable of holding 3 RVs built by the people who built Allegiant Stadium *** 3 dog runs & chicken coops *** Over 75 Beautiful mature trees on the property, auto irrigation systems *** Located next to Floyd Lamb Park so not necessary to cross any paved roads to get to the park, most beautiful ride in town!! ***
| Room | Dimensions | Description |
|---|---|---|
| Primary Bedroom | 27x16 | Ceiling Fan, Ceiling Light, Pbr Separate From Other, Sitting Room, Walk-In Closet(s) |
| Primary Bathroom | Double Sink, Make Up Table, Separate Shower, Separate Tub, Tub With Jets | |
| Bedroom 2 | 15x13 | Ceiling Fan, Ceiling Light, Mirrored Door, With Bath |
| Bedroom 3 | 14x13 | Ceiling Fan, Ceiling Light, Walk-In Closet(s) |
| Den | 20x13 | Built-Ins, Ceiling Fan, Double Doors |
| Dining Room | 18X16 | Formal Dining Room, Vaulted Ceiling |
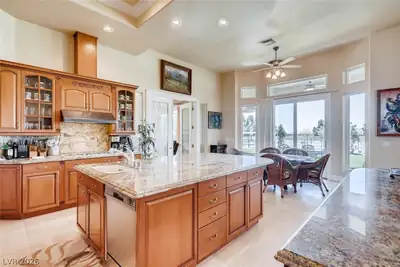
| Kitchen | 18x16 | Breakfast Bar/Counter, Breakfast Nook/Eating Area, Custom Cabinets, Granite Countertops, Island, Lighting Recessed, Marble/Stone Flooring, Stainless Steel Appliances, Walk-in Pantry |
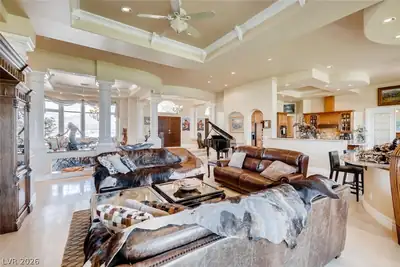
| Great Room | 28x24 | Built-In Entertainment Center, Vaulted Ceiling, Wet Bar |
 © Copyright 2026 of the Greater Las Vegas Association of REALTORS® MLS. All rights
reserved. The data relating to real estate for sale on this web site comes in part from the INTERNET DATA
EXCHANGE Program of the Greater Las Vegas Association of REALTORS® MLS. Real estate listings held by
brokerage firms other than this site owner are marked with the IDX logo. GLVAR deems information reliable
but not guaranteed.
© Copyright 2026 of the Greater Las Vegas Association of REALTORS® MLS. All rights
reserved. The data relating to real estate for sale on this web site comes in part from the INTERNET DATA
EXCHANGE Program of the Greater Las Vegas Association of REALTORS® MLS. Real estate listings held by
brokerage firms other than this site owner are marked with the IDX logo. GLVAR deems information reliable
but not guaranteed.
Connect with a real estate agent today — Call/text (702) 832-0229