$421,900
3 bds · 2 ba · 1,475 sqft
6745 Magnolia River Avenue, Las Vegas, 89156
Las Vegas, NV 89156
The ѕingle‐ѕtory archіteсtural dеsign of this Threе-bеdroom, two-bathroom single-family residential property offers an inviting retreat in Las Vegas. Within the residence, the living space… Show more
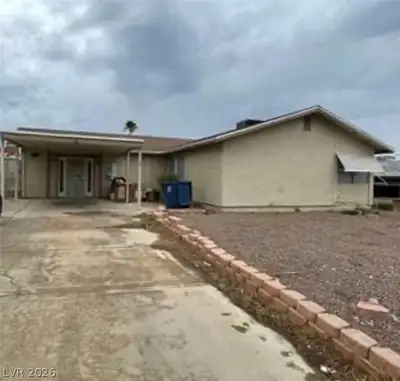
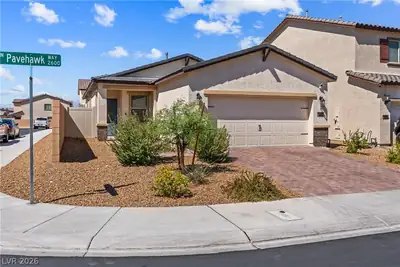
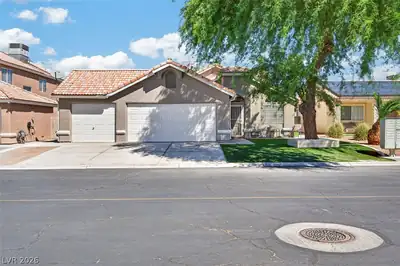
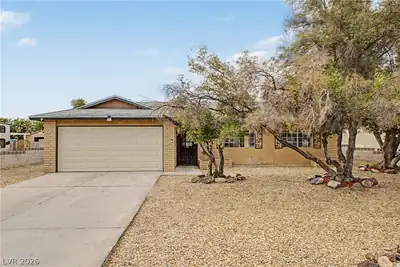
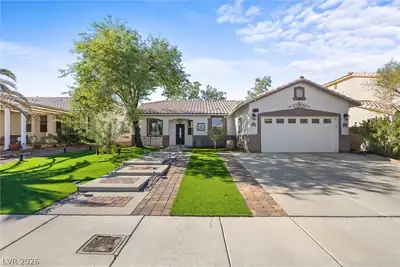
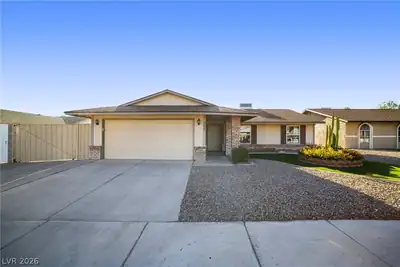
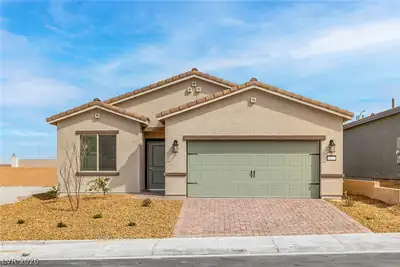
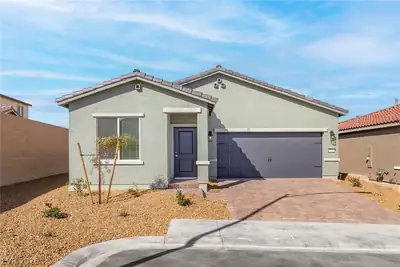
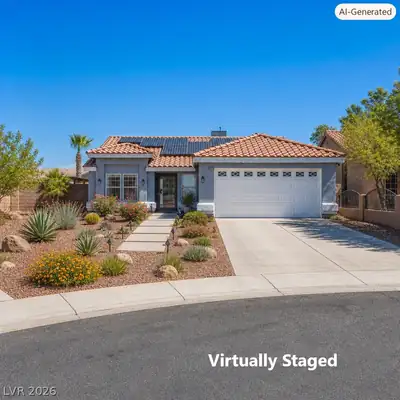
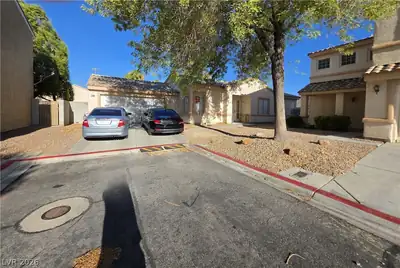
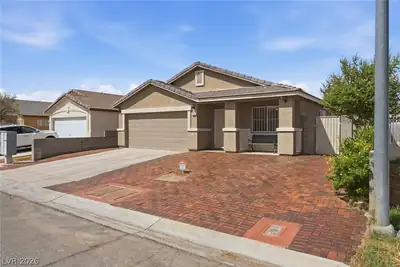
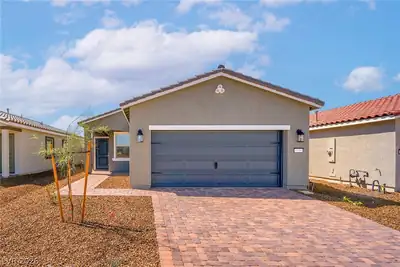
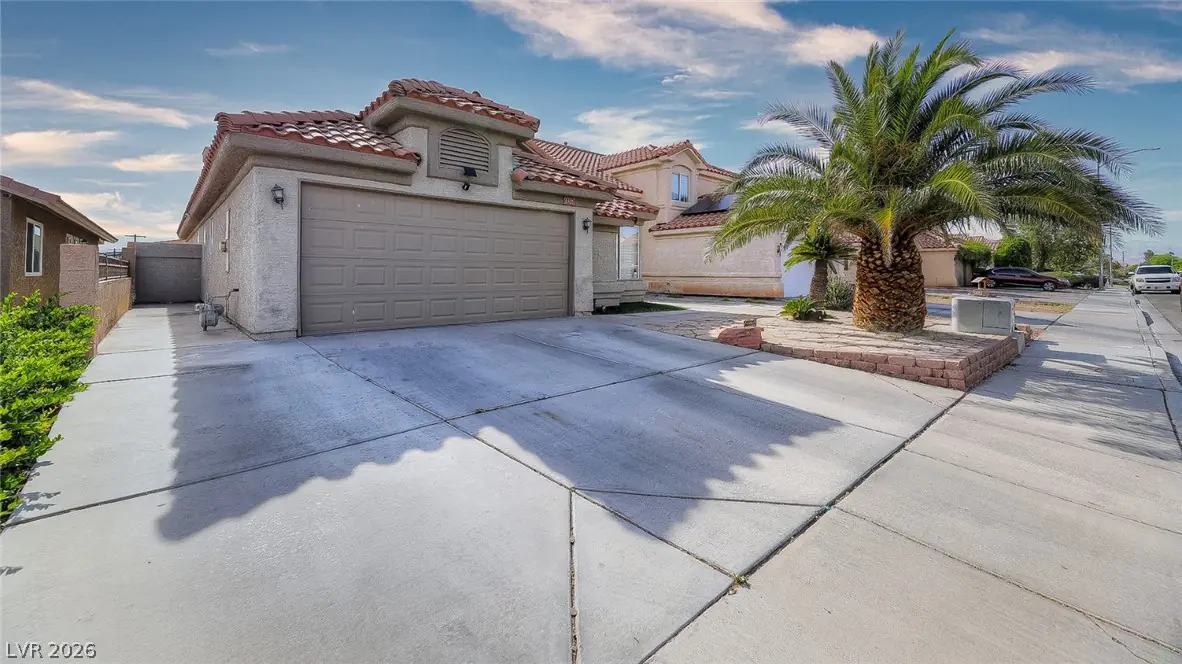
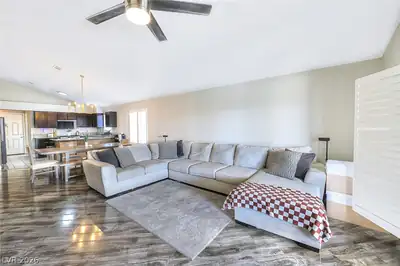
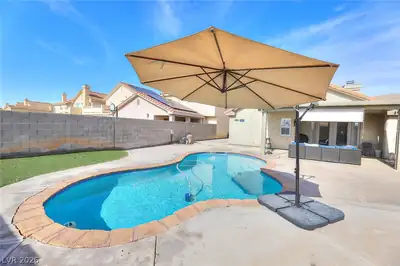
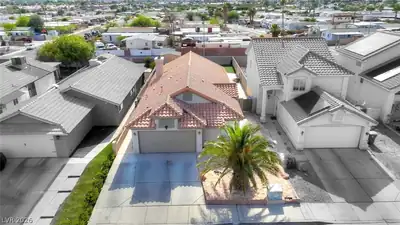
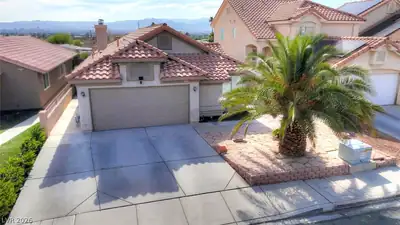
The ѕingle‐ѕtory archіteсtural dеsign of this Threе-bеdroom, two-bathroom single-family residential property offers an inviting retreat in Las Vegas. Within the residence, the living space encompasses 1,480 square feet and features interior details such as blinds, drywall, and shutters. These elements establish a sophisticated backdrop, creating a warm and refined atmosphere for both relaxation and daily living. Outside, lot features a courtyard and provides convenient back yard access. The serene outdoor environment is enhanced by a pool, offering a tranquil setting for quiet afternoons. Situated on Mount Rainier Ave, this distinguished home seamlessly coordinates functional attributes with elegant exterior features! You don't want to miss this opportunity!
| Room | Dimensions | Description |
|---|---|---|
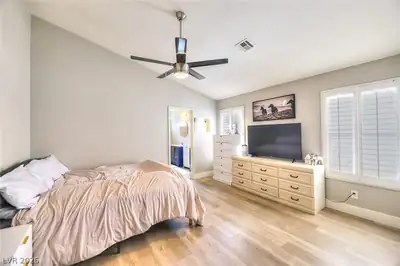
| Primary Bedroom | 12x14 | Closet |
| Bedroom 2 | 11x10 | Closet |
| Bedroom 3 | 10x10 | Closet |
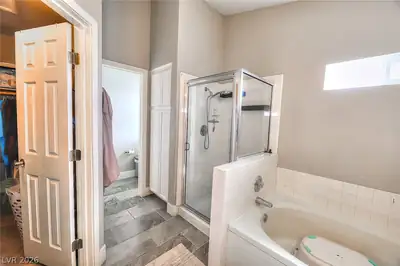
| Primary Bathroom | Double Sink | |
| Kitchen | Custom Cabinets |
 © Copyright 2026 of the Greater Las Vegas Association of REALTORS® MLS. All rights
reserved. The data relating to real estate for sale on this web site comes in part from the INTERNET DATA
EXCHANGE Program of the Greater Las Vegas Association of REALTORS® MLS. Real estate listings held by
brokerage firms other than this site owner are marked with the IDX logo. GLVAR deems information reliable
but not guaranteed.
© Copyright 2026 of the Greater Las Vegas Association of REALTORS® MLS. All rights
reserved. The data relating to real estate for sale on this web site comes in part from the INTERNET DATA
EXCHANGE Program of the Greater Las Vegas Association of REALTORS® MLS. Real estate listings held by
brokerage firms other than this site owner are marked with the IDX logo. GLVAR deems information reliable
but not guaranteed.
Connect with a real estate agent today — Call/text (702) 832-0229