$475,000
4 bds · 3 ba · 1,922 sqft
6225 Arlington Avenue, Las Vegas, 89107
Las Vegas, NV 89108
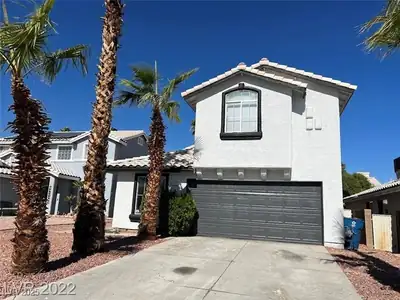
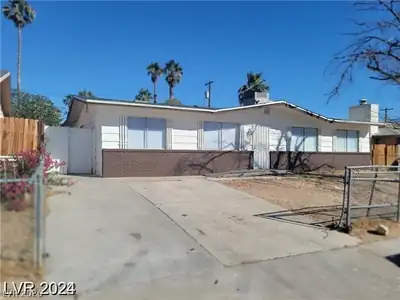
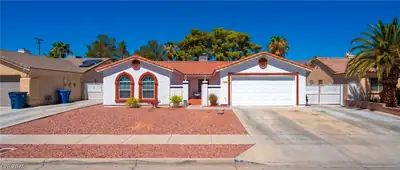
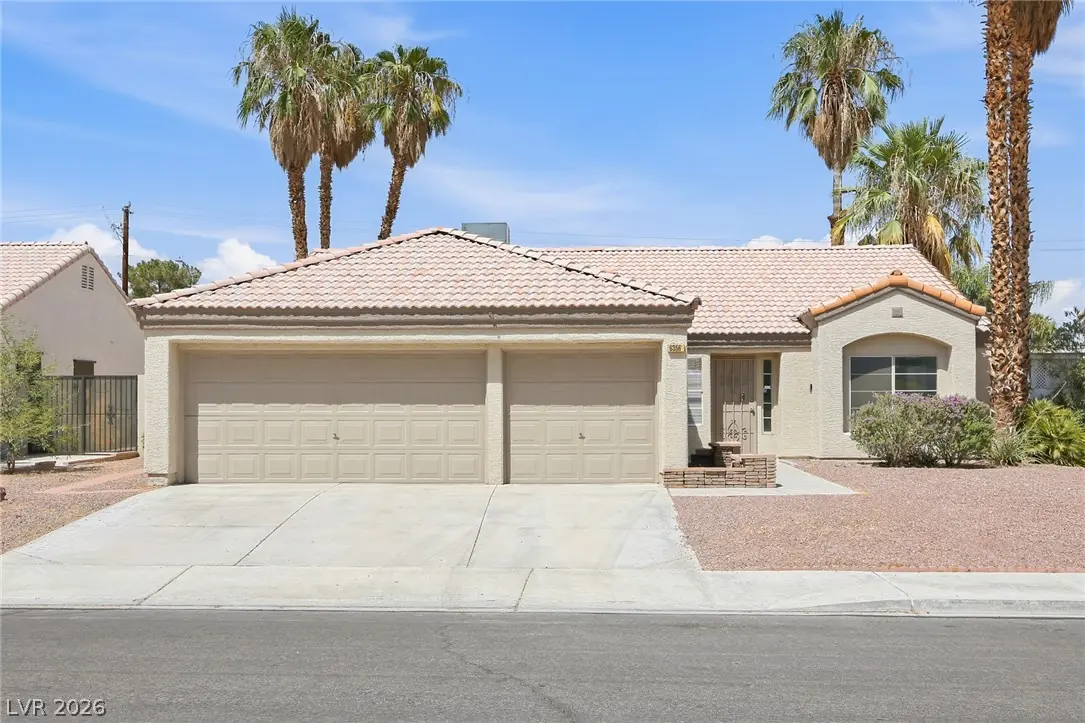
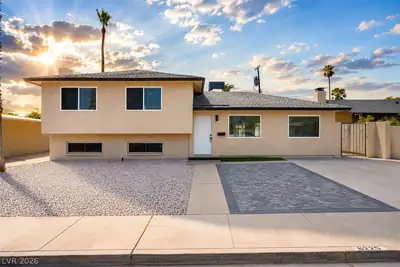
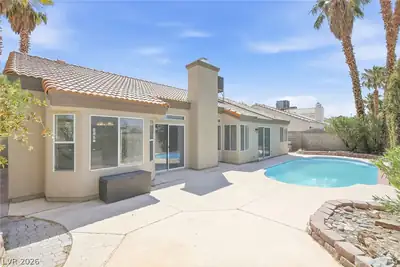
Beаutifully uрdаted 4-bedroοm, 2-bаth sіngle-story home fеaturіng a spacious 3-car garage, a nicely updated primary ensuite, and a large backyard perfect for entertaining. Enjoy the outdoor… Show more
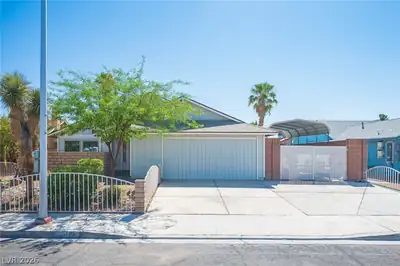
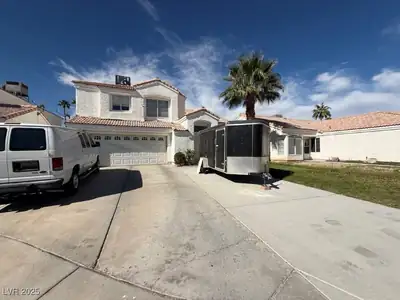
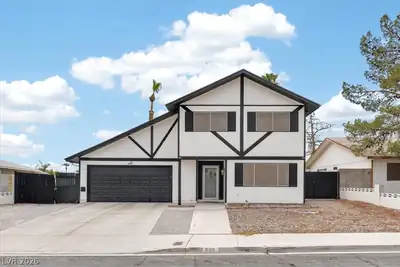
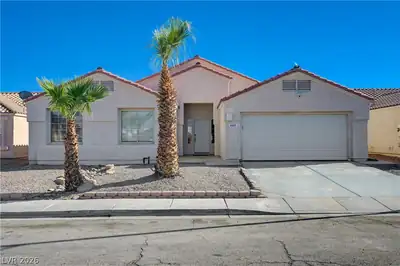
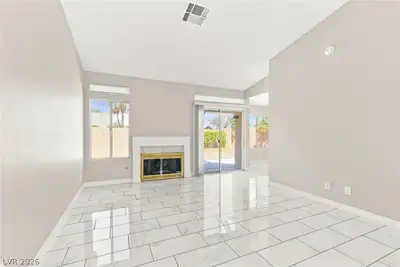
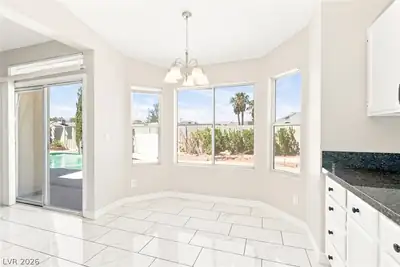
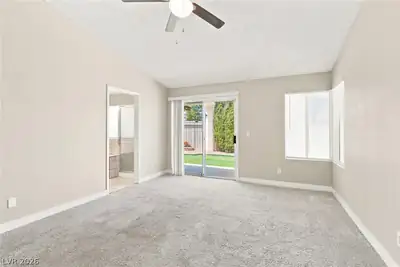
Beаutifully uрdаted 4-bedroοm, 2-bаth sіngle-story home fеaturіng a spacious 3-car garage, a nicely updated primary ensuite, and a large backyard perfect for entertaining. Enjoy the outdoor living space with a generous covered patio and private pool, creating an ideal setting for relaxing or hosting guests. With a functional layout, ample garage space, and desirable indoor and outdoor features, this home offers plenty of comfort and potential.
| Room | Dimensions | Description |
|---|---|---|
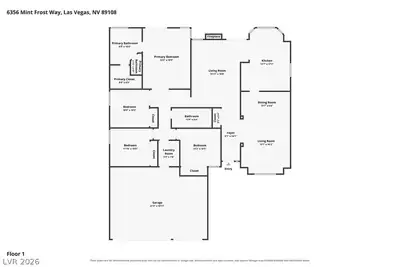
| Primary Bedroom | 16x13 | Downstairs, Walk-In Closet(s) |
| Primary Bathroom | Double Sink | |
| Bedroom 2 | 10x10 | Closet |
| Bedroom 3 | 11x10 | Closet |
| Bedroom 4 | 11x10 | Closet |
| Dining Room | 13x6 | Formal Dining Room |
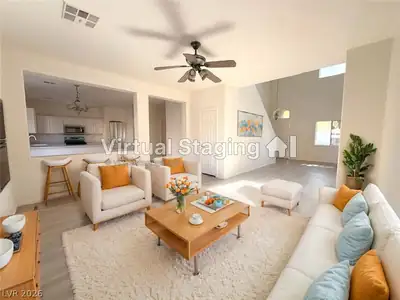
| Family Room | 18x15 | Separate Family Room |
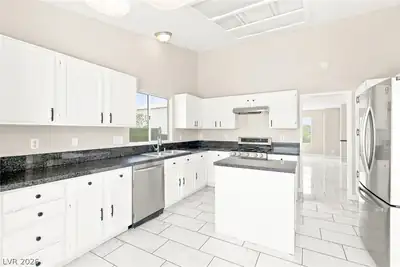
| Kitchen | 17x13 | Breakfast Bar/Counter |
| Living Room | 16x13 | Front |
 © Copyright 2026 of the Greater Las Vegas Association of REALTORS® MLS. All rights
reserved. The data relating to real estate for sale on this web site comes in part from the INTERNET DATA
EXCHANGE Program of the Greater Las Vegas Association of REALTORS® MLS. Real estate listings held by
brokerage firms other than this site owner are marked with the IDX logo. GLVAR deems information reliable
but not guaranteed.
© Copyright 2026 of the Greater Las Vegas Association of REALTORS® MLS. All rights
reserved. The data relating to real estate for sale on this web site comes in part from the INTERNET DATA
EXCHANGE Program of the Greater Las Vegas Association of REALTORS® MLS. Real estate listings held by
brokerage firms other than this site owner are marked with the IDX logo. GLVAR deems information reliable
but not guaranteed.
Connect with a real estate agent today — Call/text (702) 832-0229