$1,079,000
5 bds · 5 ba · 4,708 sqft
6343 Radiant Rapture Avenue, Las Vegas, 89131
Las Vegas, NV 89131
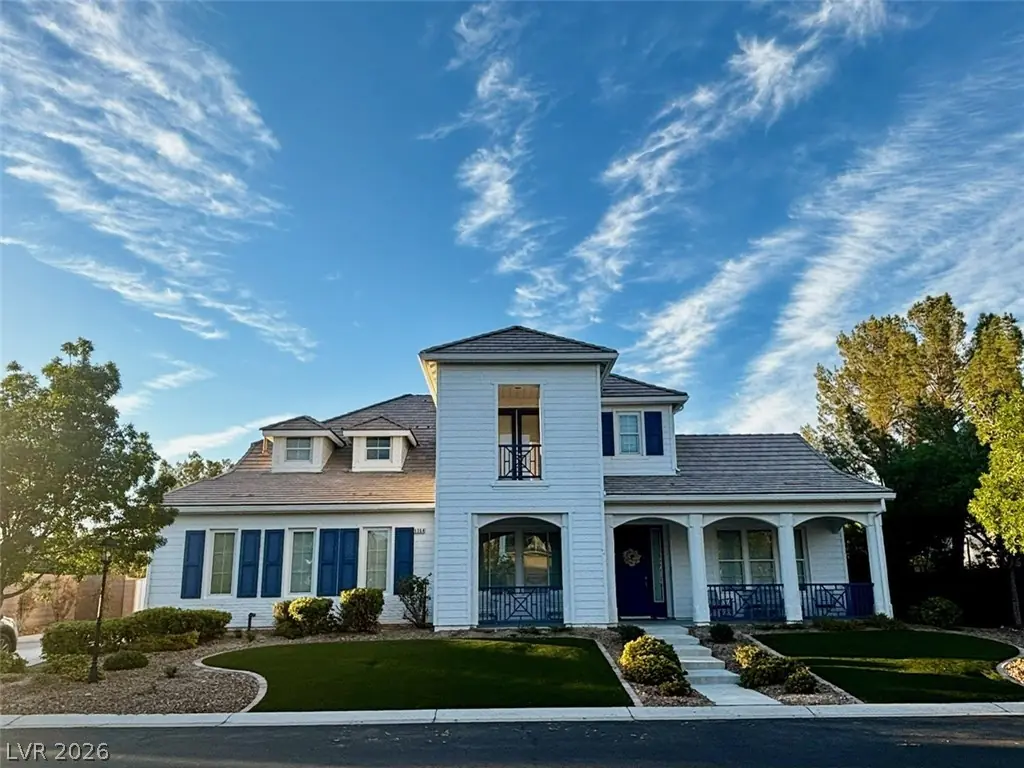
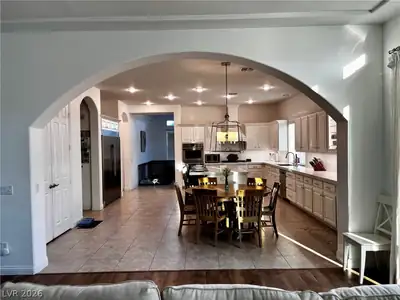
BEAUTIFUL option for MULTI GENERATIONAL LIVING~FRONT PORCH~FIVE bedrooms and FIVE bathrooms including ONE DOWNSTAIRS~THE KITCHEN is HUGE and has QUARTZ counter tops, FRIGIDAIRE PROFESSIONAL… Show more
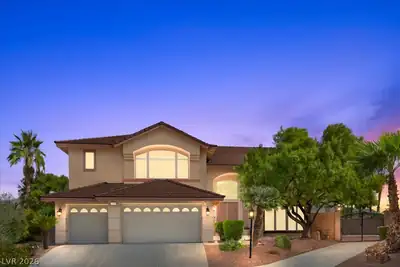
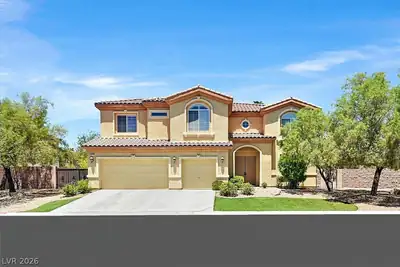
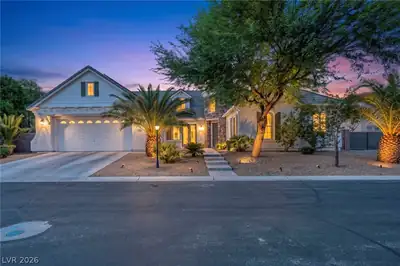
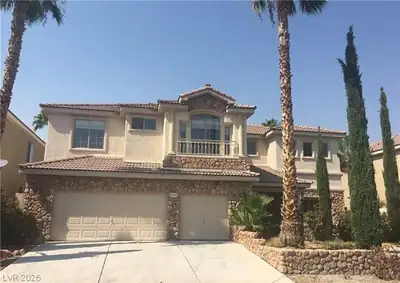
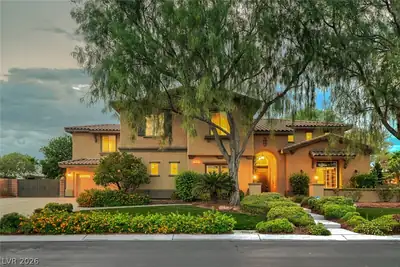
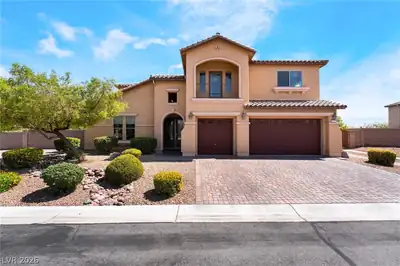
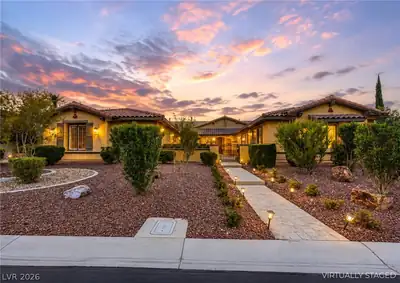
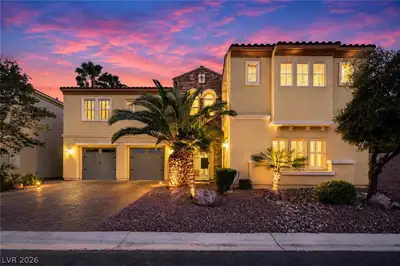
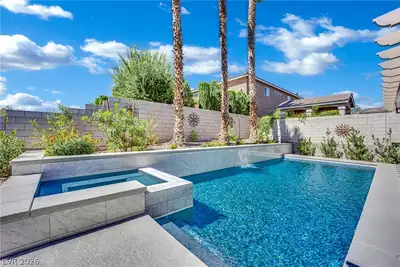
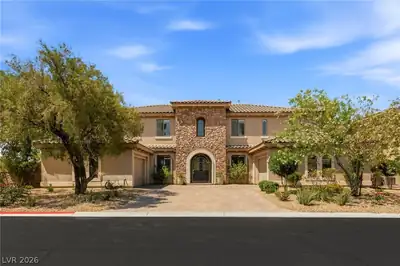
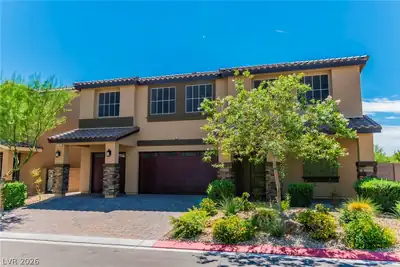
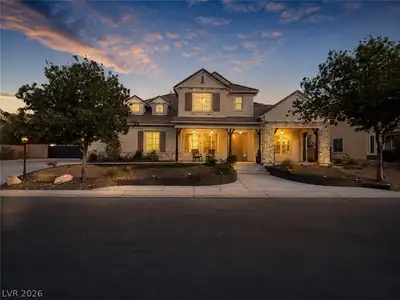
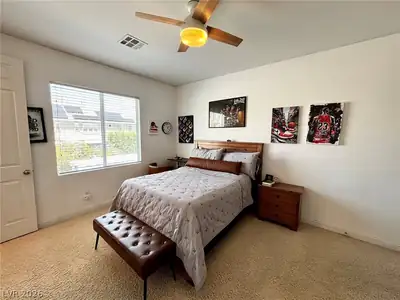
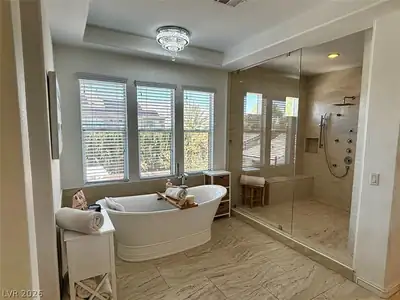
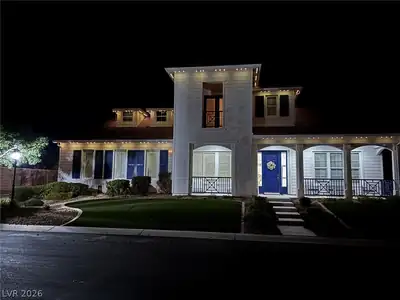
BEAUTIFUL option for MULTI GENERATIONAL LIVING~FRONT PORCH~FIVE bedrooms and FIVE bathrooms including ONE DOWNSTAIRS~THE KITCHEN is HUGE and has QUARTZ counter tops, FRIGIDAIRE PROFESSIONAL appliances~MARBLE counter in PRIMARY BATH~downstairs BATH UPDATED to a TILED WALK IN SHOWER~new a/c unit~AUTOMATIC SIDE GATE~TWO CAR attached garage and TWO CAR detached garage with fans~DETATCHED GARAGE could be used as GYM, CHANGED TO GUEST HOUSE, WORKSHOP~GIGANTIC pool sized yard~there are MULTIPLE SEATING and gathering areas outside including COURTYARD AREA in the backyard~home is situated next to the COMMUNITY PARK with gazebo
| Room | Dimensions | Description |
|---|---|---|
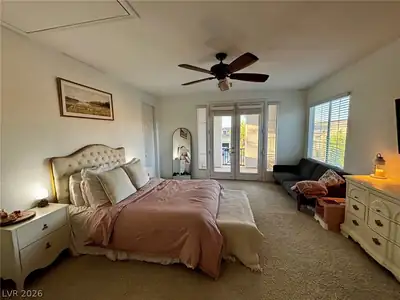
| Primary Bedroom | 18x17 | Pbr Separate From Other, Upstairs, Walk-In Closet(s) |
| Primary Bathroom | Double Sink, Separate Shower, Separate Tub | |
| Bedroom 2 | 17x15 | Upstairs, Walk-In Closet(s), With Bath |
| Bedroom 3 | 15x13 | Upstairs, Walk-In Closet(s), With Bath |
| Bedroom 4 | 15x12 | Upstairs, Walk-In Closet(s), With Bath |
| Bedroom 5 | 15x13 | Downstairs, With Bath |
| Den | 14x12 | Downstairs |
| Dining Room | 15x13 | Breakfast Nook/Eating Area, Formal Dining Room |
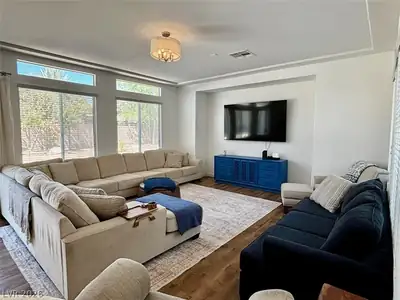
| Family Room | 18x14 | Downstairs, Separate Family Room |
| Kitchen | Breakfast Bar/Counter, Breakfast Nook/Eating Area, Butler Pantry, Island, Lighting Recessed, Pantry, Quartz Countertops, Stainless Steel Appliances, Tile Flooring | |
| Living Room | 16x15 | Entry Foyer, Formal, Front |
 © Copyright 2026 of the Greater Las Vegas Association of REALTORS® MLS. All rights
reserved. The data relating to real estate for sale on this web site comes in part from the INTERNET DATA
EXCHANGE Program of the Greater Las Vegas Association of REALTORS® MLS. Real estate listings held by
brokerage firms other than this site owner are marked with the IDX logo. GLVAR deems information reliable
but not guaranteed.
© Copyright 2026 of the Greater Las Vegas Association of REALTORS® MLS. All rights
reserved. The data relating to real estate for sale on this web site comes in part from the INTERNET DATA
EXCHANGE Program of the Greater Las Vegas Association of REALTORS® MLS. Real estate listings held by
brokerage firms other than this site owner are marked with the IDX logo. GLVAR deems information reliable
but not guaranteed.
Connect with a real estate agent today — Call/text (702) 832-0229