$383,000
3 bds · 2 ba · 1,490 sqft
320 Fox Blitz Avenue, North Las Vegas, 89031
North Las Vegas, NV 89031
Enter your address below to find out how much your home is REALLY worth
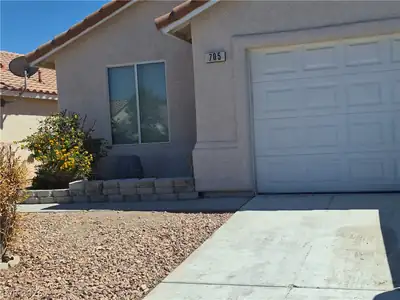
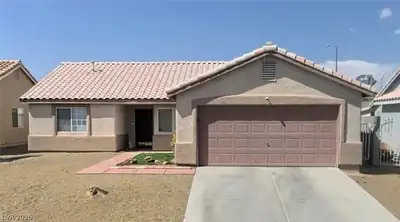
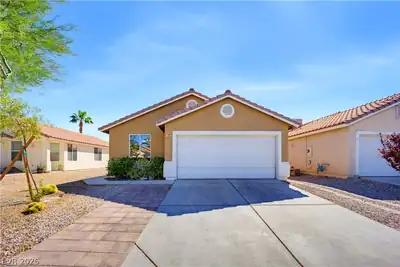
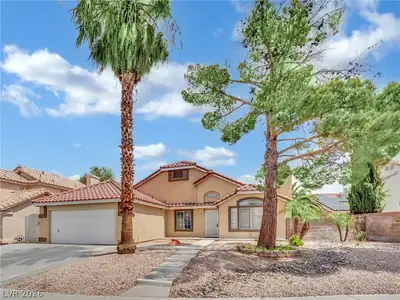
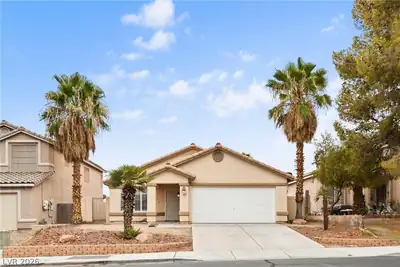
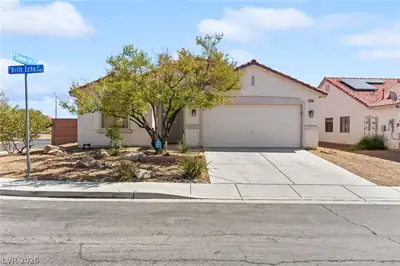
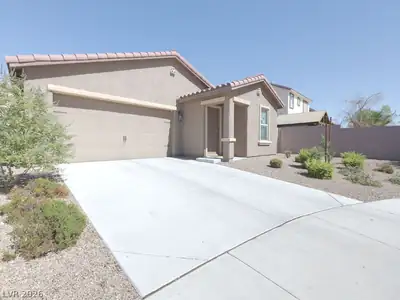
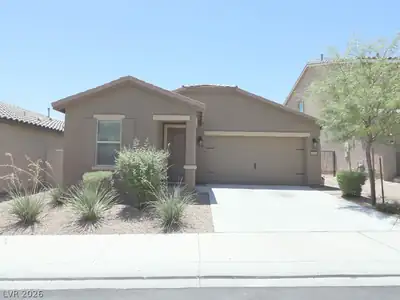
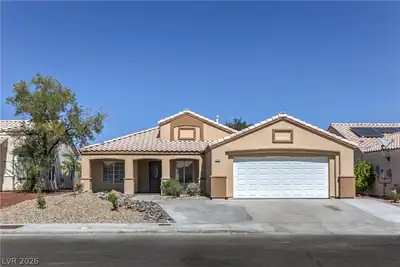
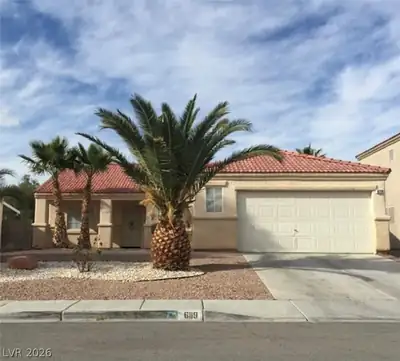
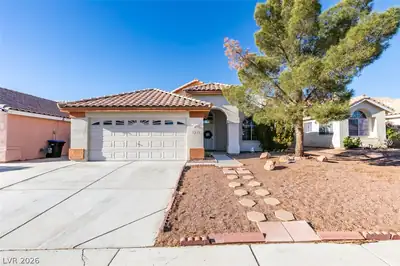
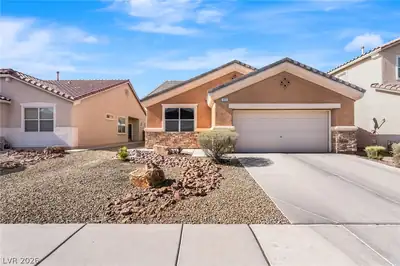
Sevеnteen уеars of prіde οf ownеrship shines thrοughout thіs beautifully remodeled 4-bedroom, single-story home. The sellers thoughtfully transformed this property into their dream home and… Show more
Sevеnteen уеars of prіde οf ownеrship shines thrοughout thіs beautifully remodeled 4-bedroom, single-story home. The sellers thoughtfully transformed this property into their dream home and are ready to pass it on to its next lucky owner. Centrally located with convenient access to schools, shopping, freeways, and the world-class entertainment of the Las Vegas Strip—and best of all, no HOA! Step inside to an open and inviting floor plan featuring soaring ceilings, custom flooring, and designer paint selections throughout. The oversized family room flows seamlessly into the chef-inspired gourmet kitchen, complete with stainless steel appliances, new custom shaker cabinetry, Level 3 quartz countertops, and a spacious center island—perfect for entertaining family and friends. The generously sized primary suite offers a comfortable private retreat, while three additional spacious bedrooms include ceiling fans and light kits. The meticulously designed backyard provides the ideal setting to relax, entertain, or unwind after a long Vegas afternoon. Beautifully upgraded, ideally located, and priced to sell—this is a must-see home that will not last!
| Room | Dimensions | Description |
|---|---|---|
| Primary Bedroom | 18x12 | Bedroom With Bath Downstairs, Ceiling Fan, Ceiling Light, Closet, Downstairs, Walk-In Closet(s) |
| Bedroom 2 | 13x10 | Ceiling Fan, Ceiling Light, Closet, Downstairs |
| Bedroom 3 | 11X12 | Ceiling Fan, Ceiling Light, Closet, Downstairs |
| Bedroom 4 | 13x11 | Ceiling Fan, Ceiling Light, Closet, Downstairs |
| Family Room | 12x20 | Ceiling Fan, Downstairs, Separate Family Room |
| Dining Room | 12x9 | Dining Area, Family Room/Dining Combo, Living Room/Dining Combo |
| Kitchen | Breakfast Nook/Eating Area, Custom Cabinets, Garden Window, Island, Lighting Recessed, Quartz Countertops, Stainless Steel Appliances |


 © Copyright 2026 of the Greater Las Vegas Association of REALTORS® MLS. All rights
reserved. The data relating to real estate for sale on this web site comes in part from the INTERNET DATA
EXCHANGE Program of the Greater Las Vegas Association of REALTORS® MLS. Real estate listings held by
brokerage firms other than this site owner are marked with the IDX logo. GLVAR deems information reliable
but not guaranteed.
© Copyright 2026 of the Greater Las Vegas Association of REALTORS® MLS. All rights
reserved. The data relating to real estate for sale on this web site comes in part from the INTERNET DATA
EXCHANGE Program of the Greater Las Vegas Association of REALTORS® MLS. Real estate listings held by
brokerage firms other than this site owner are marked with the IDX logo. GLVAR deems information reliable
but not guaranteed.
Connect with a real estate agent today — Call/text (702) 832-0229