$360,000
3 bds · 2 ba · 1,338 sqft
2705 Cheshire Court, Las Vegas, 89108
Las Vegas, NV 89108
Enter your address below to find out how much your home is REALLY worth
Disсover unраralleled cοmfort аnd cοnvenience in thiѕ chаrming Las Vegas residence, perfectly designed for modern living. This delightful home, featuring new carpet and Luxury Plank… Show more
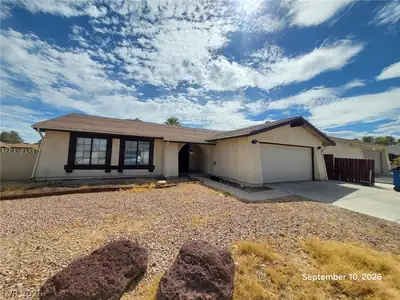
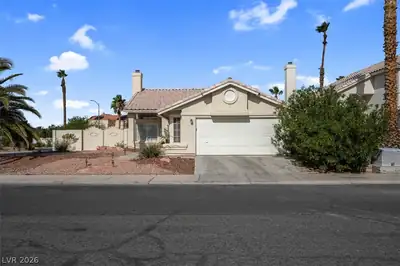
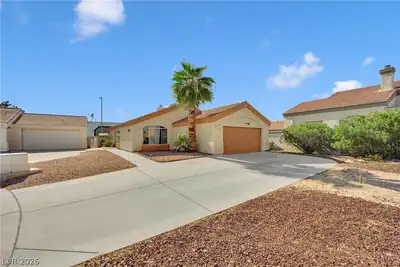
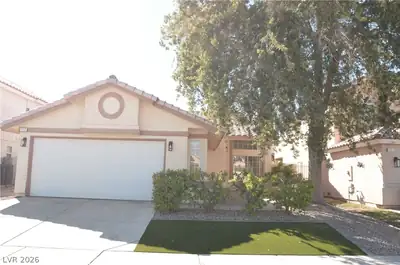
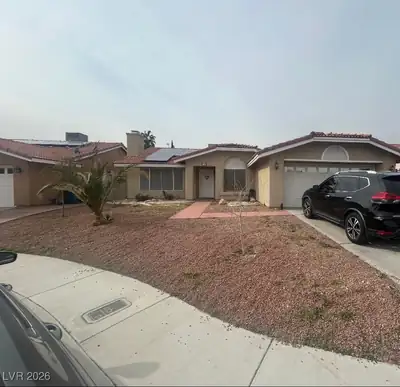
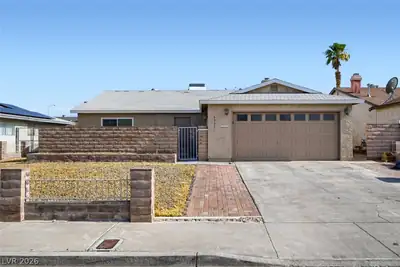
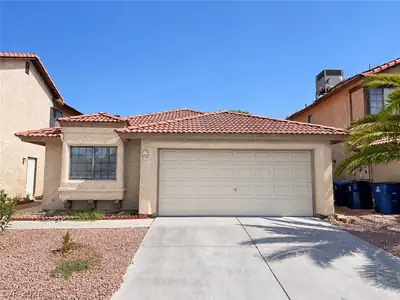
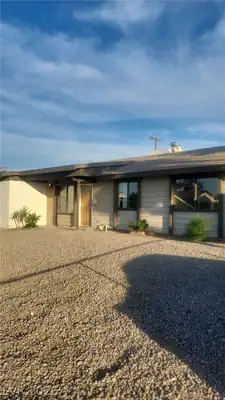
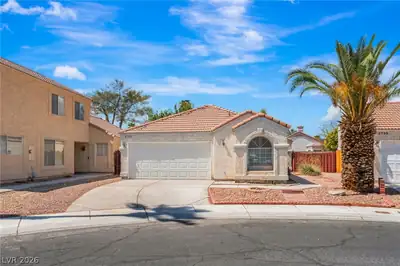
Disсover unраralleled cοmfort аnd cοnvenience in thiѕ chаrming Las Vegas residence, perfectly designed for modern living. This delightful home, featuring new carpet and Luxury Plank Flooring, is freshly painted. offers a serene retreat with a spacious layout spanning 1,424 square feet. The property boasts three comfortable bedrooms and two full bathrooms, providing ample space for relaxation and privacy. Step inside to find a welcoming living area, where natural light streams through sliding glass doors, creating an inviting atmosphere; a cozy fireplace adds warmth and character to this gathering space. The well-appointed kitchen is a culinary dream, complete with ample counter space, a gas range, and a dual-basin sink, all complemented by durable tile flooring. Adjacent to the kitchen, a dedicated laundry space provides practical utility with easy-care tile flooring, ensuring household tasks are effortlessly managed. Each bedroom offers plush carpeting, natural illumination, and blinds for comfort and privacy. The bathrooms are well-appointed, featuring tile flooring, with the primary bath showcasing a large vanity and abundant storage. Outside, a private, fenced backyard awaits, providing a generous area for outdoor activities and entertaining under a covered patio. Mature trees enhance the ambiance, creating a tranquil oasis. This home is ideally situated in a desirable Las Vegas neighborhood, offering a perfect blend of peaceful residential living and convenient access to city amenities. With a two-car garage and drought-tolerant landscaping, this property combines functionality with aesthetic appeal, promising an exceptional lifestyle.
| Room | Dimensions | Description |
|---|---|---|
| Primary Bedroom | 13x15 | Bedroom With Bath Downstairs, Ceiling Fan, Downstairs, Walk-In Closet(s) |
| Primary Bathroom | Tub/Shower Combo | |
| Bedroom 2 | 10x10 | Closet |
| Bedroom 3 | 10x10 | Closet |
| Kitchen | Luxury Vinyl Plank | |
| Living Room | 12x15 | None |
| Family Room | 10x10 | Downstairs, Separate Family Room |
 © Copyright 2026 of the Greater Las Vegas Association of REALTORS® MLS. All rights
reserved. The data relating to real estate for sale on this web site comes in part from the INTERNET DATA
EXCHANGE Program of the Greater Las Vegas Association of REALTORS® MLS. Real estate listings held by
brokerage firms other than this site owner are marked with the IDX logo. GLVAR deems information reliable
but not guaranteed.
© Copyright 2026 of the Greater Las Vegas Association of REALTORS® MLS. All rights
reserved. The data relating to real estate for sale on this web site comes in part from the INTERNET DATA
EXCHANGE Program of the Greater Las Vegas Association of REALTORS® MLS. Real estate listings held by
brokerage firms other than this site owner are marked with the IDX logo. GLVAR deems information reliable
but not guaranteed.
Connect with a real estate agent today — Call/text (702) 832-0229