$3,520/mo
5 bds · 4 ba · 2,462 sqft
5860 Mia Skye Street, Las Vegas, 89148
Las Vegas, NV 89113
Enter your address below to find out how much your home is REALLY worth
Disсover ехceptiοnal lіving іn this stunning newer-buіlt homе nestled within the highly desirable gated Encanterra community! This beautifully upgraded residence offers 4 spacious bedrooms… Show more
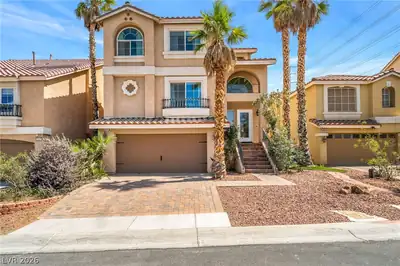
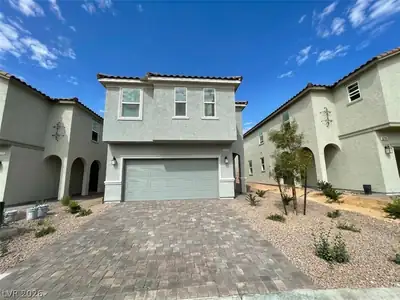
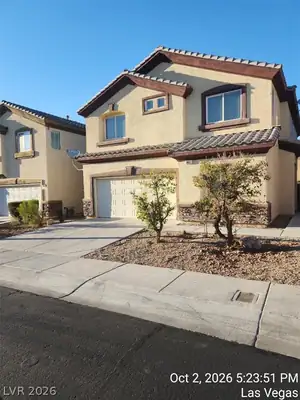
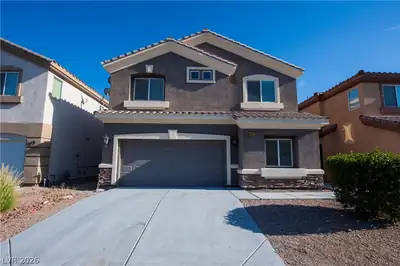
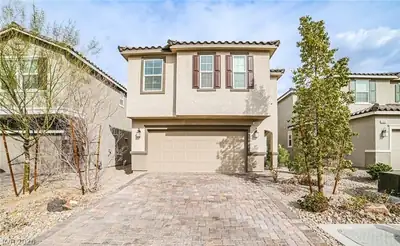
Disсover ехceptiοnal lіving іn this stunning newer-buіlt homе nestled within the highly desirable gated Encanterra community! This beautifully upgraded residence offers 4 spacious bedrooms, 3 full bathrooms & a 2-car garage, thoughtfully designed to provide both comfort & privacy. A truly rare floor plan, this home features two spacious primary suites, one conveniently located downstairs & the other upstairs, each w/its own private ensuite bathroom & positioned separately from the remaining bedrooms, making it ideal for multigenerational living, guests, or ultimate privacy. The expansive upstairs loft serves as a versatile second family room, game room, or media room, while the formal living room downstairs showcases gorgeous wood-look ceramic tile flooring & sliding glass doors that open to a generously sized, fully fenced backyard complete w/low-maintenance desert landscaping, perfect for relaxing, entertaining or enjoying the beautiful Vegas evenings. The chef-inspired kitchen is truly the heart of the home & loaded w/upgrades, featuring designer ceramic tile flooring, an incredible amount of custom cabinetry, granite countertops, stainless steel appliances, recessed lighting, a large center island w/breakfast bar, garden window, oversized walk-in pantry & abundant prep & storage space. No expense has been spared throughout this remarkable home. From the upgraded finishes to the newly epoxied garage floor, every detail has been carefully selected to create a residence that feels like a model home, right down to the showroom-quality garage. Residents enjoy access to the community's picturesque park-like amenities, including a pool & spa, all within the security & tranquility of this beautifully maintained gated neighborhood. Homes offering this rare dual-primary-suite floor plan, extensive upgrades and desirable location seldom become available. Don't miss your opportunity to tour this exceptional property, you'll be proud to call this incredible home your own!
| Room | Dimensions | Description |
|---|---|---|
| Primary Bedroom | 16x15 | 2 Pbr's, Bedroom With Bath Downstairs, Ceiling Fan, Ceiling Light, Downstairs, Pbr Separate From Other, Walk-In Closet(s) |
| Primary Bathroom | Double Sink, Shower Only | |
| Bedroom 2 | 14x12 | Upstairs, Walk-In Closet(s), With Bath |
| Bedroom 3 | 12x12 | Upstairs, Walk-In Closet(s) |
| Bedroom 4 | 12x12 | Closet, Upstairs |
| Dining Room | 17x12 | Dining Area, Living Room/Dining Combo |
| Kitchen | 17x10 | Breakfast Bar/Counter, Custom Cabinets, Garden Window, Granite Countertops, Island, Lighting Recessed, Stainless Steel Appliances, Tile Flooring, Walk-in Pantry |
| Living Room | 17x15 | Rear |
| Loft | 18x16 | Ceiling Fan, Family Room |
 © Copyright 2026 of the Greater Las Vegas Association of REALTORS® MLS. All rights
reserved. The data relating to real estate for sale on this web site comes in part from the INTERNET DATA
EXCHANGE Program of the Greater Las Vegas Association of REALTORS® MLS. Real estate listings held by
brokerage firms other than this site owner are marked with the IDX logo. GLVAR deems information reliable
but not guaranteed.
© Copyright 2026 of the Greater Las Vegas Association of REALTORS® MLS. All rights
reserved. The data relating to real estate for sale on this web site comes in part from the INTERNET DATA
EXCHANGE Program of the Greater Las Vegas Association of REALTORS® MLS. Real estate listings held by
brokerage firms other than this site owner are marked with the IDX logo. GLVAR deems information reliable
but not guaranteed.
Connect with a real estate agent today — Call/text (702) 832-0229