$660,000
3 bds · 2 ba · 2,421 sqft
10424 Mont Pourri Court, Las Vegas, 89149
Las Vegas, NV 89166
Welcome to 6424 Belgrossa Bend, where a home treats every evening like an event. Set on an elevated lot inside a gated community, this highly upgraded single-story residence offers sweeping… Show more
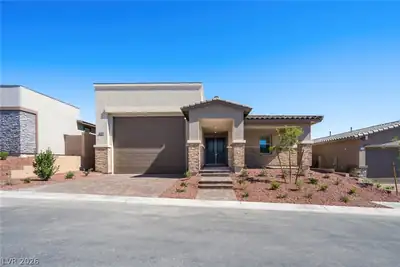
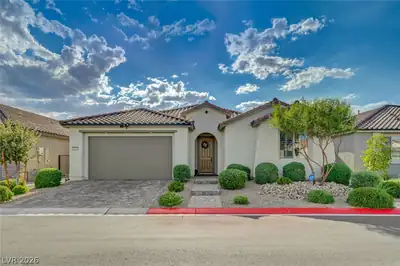
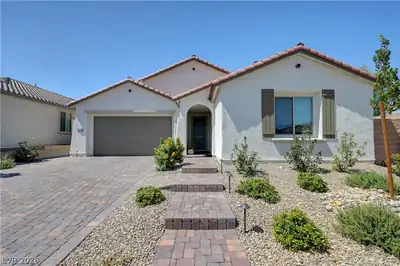
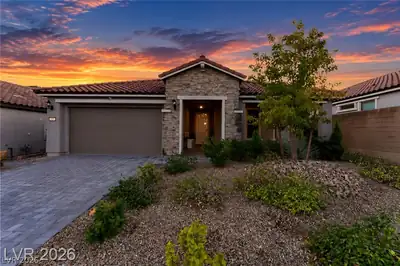
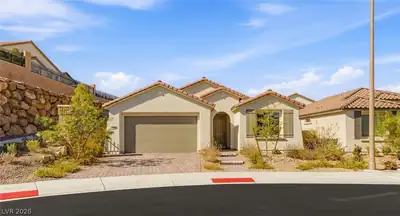
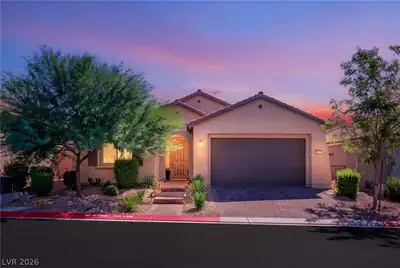
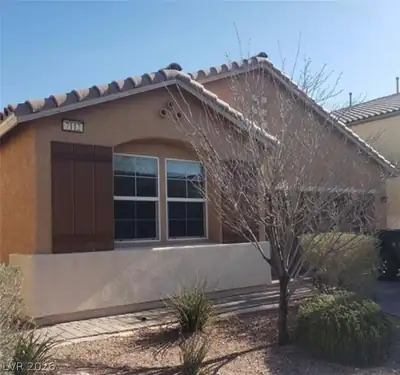
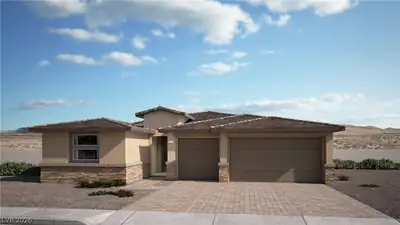
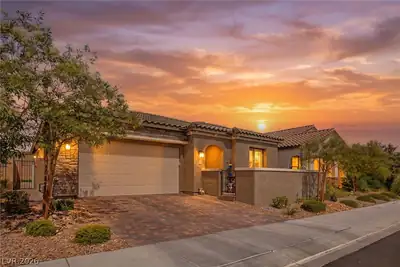
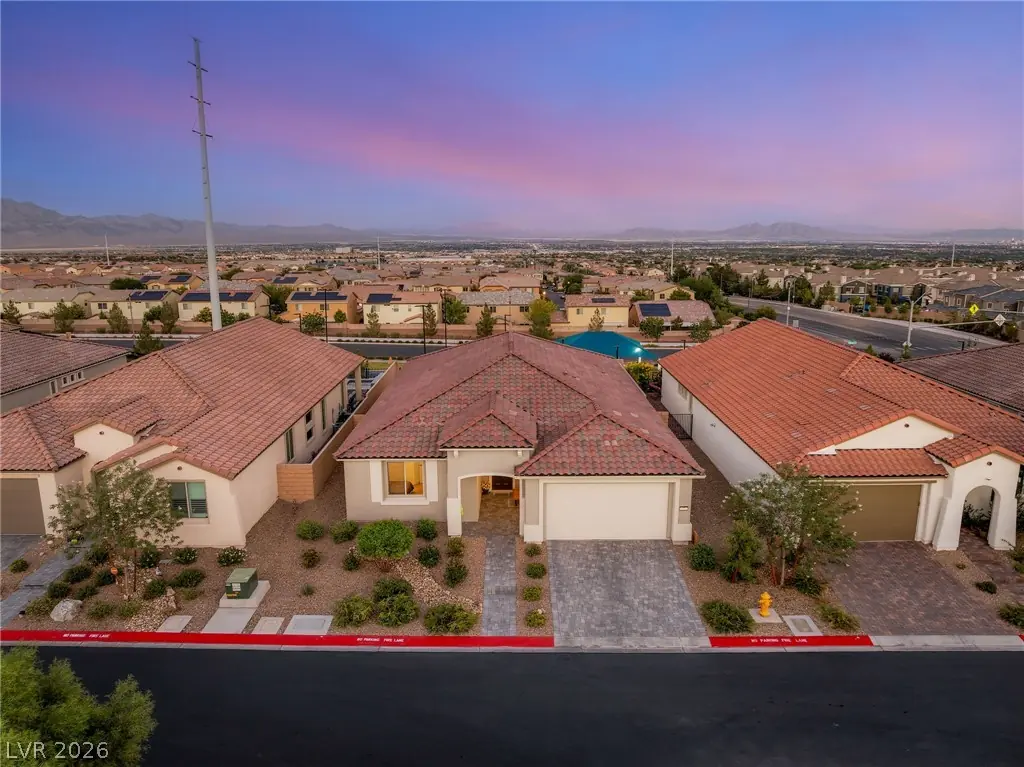
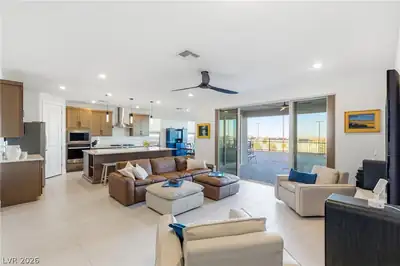
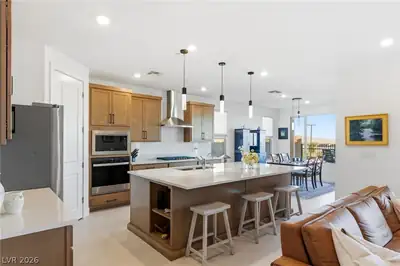
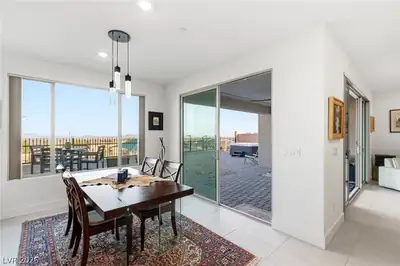
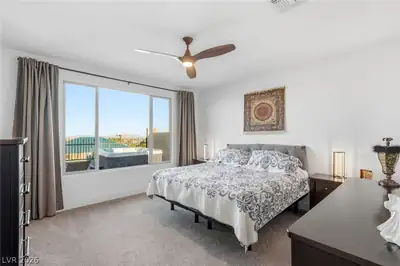
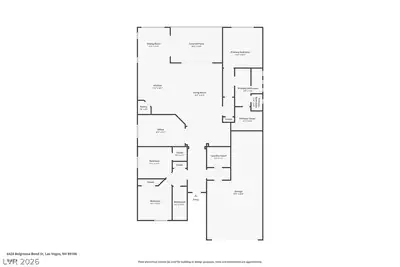
Welcome to 6424 Belgrossa Bend, where a home treats every evening like an event. Set on an elevated lot inside a gated community, this highly upgraded single-story residence offers sweeping Strip, city, and mountain views, with the lights coming on across the valley as the sun goes down. At the heart of the home, an open floor plan centers on a gourmet kitchen made for gathering. An oversized island, pendant lighting, and stainless steel appliances anchor the space, while a wet bar with a beverage cooler keeps the party flowing straight out to the backyard. Outside, the covered patio and hot tub are the place to be at sunset, whether you’re hosting friends or winding down after a long day. The private primary suite sits at the back of the home for true quiet and retreat, while two bedrooms at the front and a versatile den, which works as a fourth bedroom or home office, give everyone room to spread out. The backyard, at 56' wide by 18' deep, is ready for your vision and has plenty of room to add a pool, completing the resort-style backyard you’ve been picturing. Thoughtful upgrades make daily life easier, including whole-house water conditioning with reverse osmosis drinking water, privacy blinds and blackout curtains, ceiling fans, gutters, and security cameras. A 3-car tandem garage provides generous space for vehicles, storage, and hobbies. Single-story living, serious views, and room to make it your own. Come see it for yourself.
| Room | Dimensions | Description |
|---|---|---|
| Primary Bedroom | 9x13 | Ceiling Fan, Ceiling Light, Pbr Separate From Other, Walk-In Closet(s) |
| Bedroom 2 | 14x12 | Ceiling Fan, Ceiling Light, Closet |
| Bedroom 3 | 12x11 | Ceiling Fan, Ceiling Light, Closet |
| Kitchen | Custom Cabinets, Island, Pantry, Quartz Countertops, Stainless Steel Appliances, Tile Flooring, Walk-in Pantry | |
| Den | 16x11 | Ceiling Light, Double Doors |
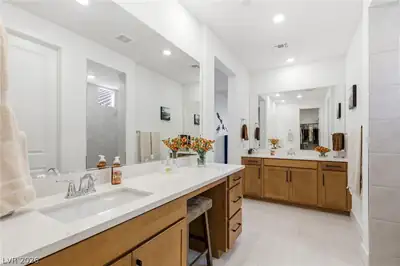
| Primary Bathroom | Double Sink, Shower Only | |
| Living Room | 19x22 | Rear, Wet Bar |
| Dining Room | 11x12 | Dining Area, Kitchen/Dining Room Combo |
 © Copyright 2026 of the Greater Las Vegas Association of REALTORS® MLS. All rights
reserved. The data relating to real estate for sale on this web site comes in part from the INTERNET DATA
EXCHANGE Program of the Greater Las Vegas Association of REALTORS® MLS. Real estate listings held by
brokerage firms other than this site owner are marked with the IDX logo. GLVAR deems information reliable
but not guaranteed.
© Copyright 2026 of the Greater Las Vegas Association of REALTORS® MLS. All rights
reserved. The data relating to real estate for sale on this web site comes in part from the INTERNET DATA
EXCHANGE Program of the Greater Las Vegas Association of REALTORS® MLS. Real estate listings held by
brokerage firms other than this site owner are marked with the IDX logo. GLVAR deems information reliable
but not guaranteed.
Connect with a real estate agent today — Call/text (702) 832-0229