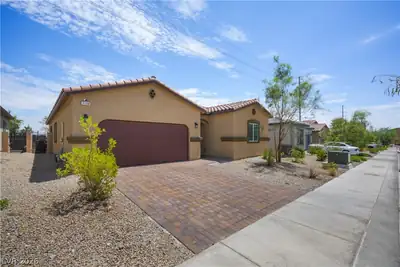
$485,000
4 bds · 2 ba · 1,849 sqft
7134 Liberty Landing Street, Las Vegas, 89166
Las Vegas, NV 89166
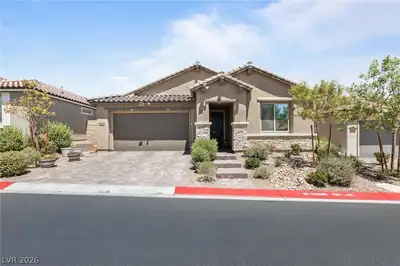
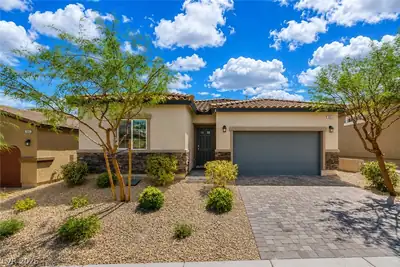
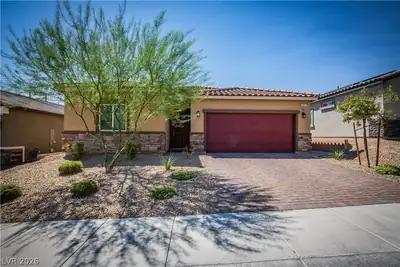
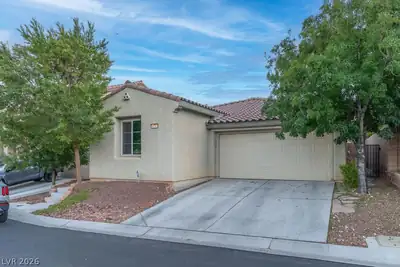
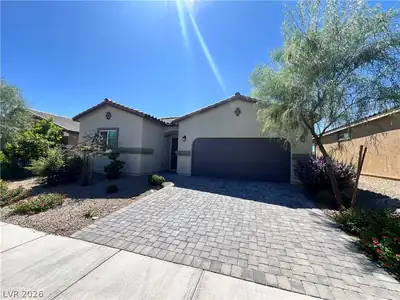
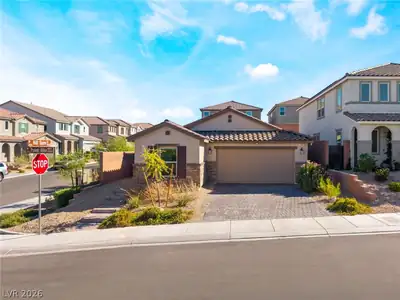
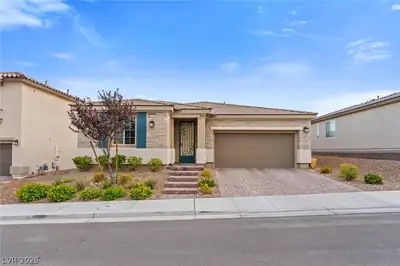
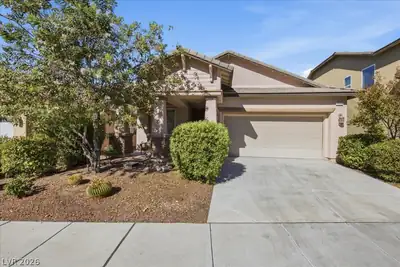
*ASSUMABLE VA LOAN - 2.875%!!!!!* This single story 3 bed, 2 bath home is located in the highly sought-after Northwest community of Providence. The kitchen acts as the home's centerpiece… Show more
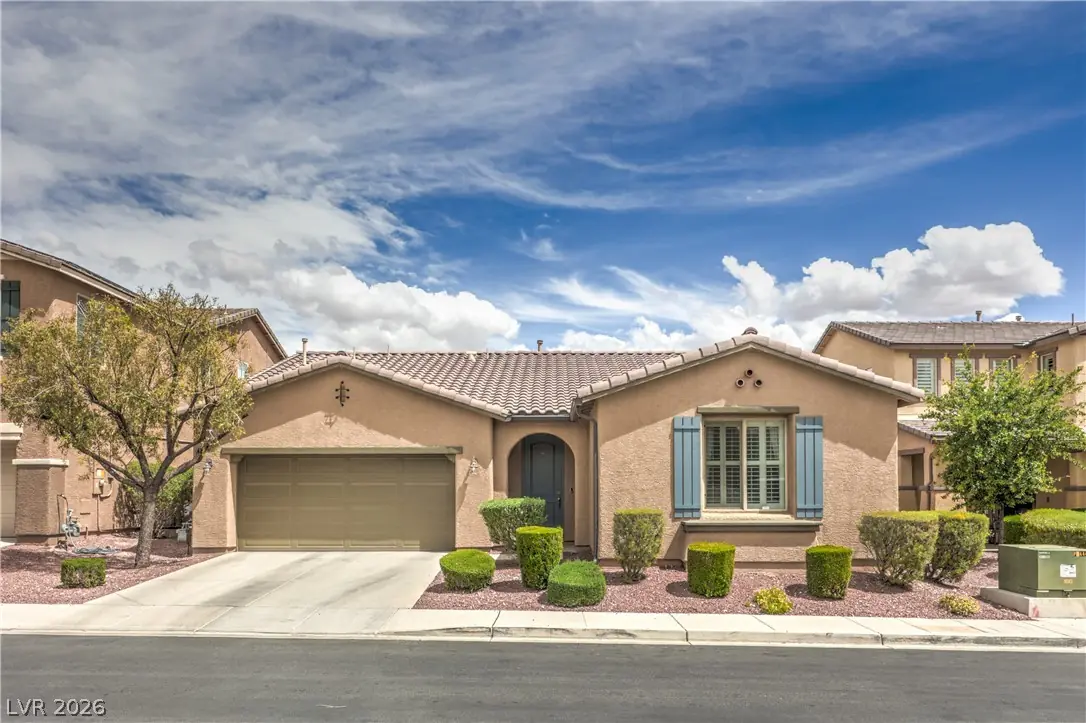
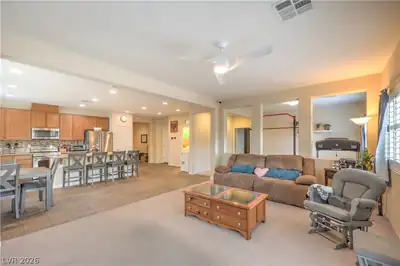
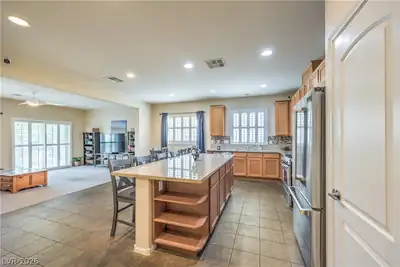
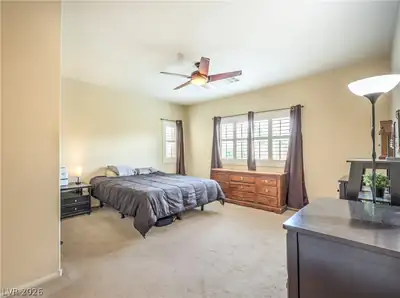
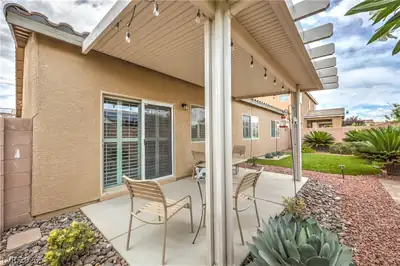
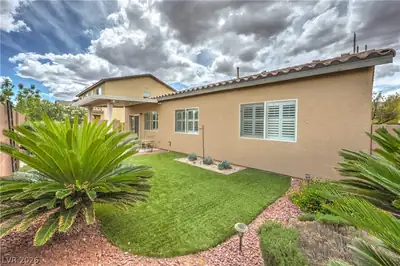
*ASSUMABLE VA LOAN - 2.875%!!!!!* This single story 3 bed, 2 bath home is located in the highly sought-after Northwest community of Providence. The kitchen acts as the home's centerpiece with an oversized island, stainless steel appliances, and granite counters, it's perfect for a home chef or entertaining. Both well maintained and updated, there is a new Trane HVAC unit - 2025, Roofing underlayment - 2025, full-house filtration/RO system - 2022, garage door lift - 2024, fridge and water heater - 2022, and washer/dryer replaced within the last 2 years. The custom Sunburst shutters have a lifetime warranty and help keep the home cool and electric bill low. The backyard, remodeled in 2023 was designed for easy maintenance and maximum enjoyment. The covered patio, desert landscaping and mountain views make for the perfect private oasis. Don't miss out on this move-in ready home located near parks, walking paths, shopping & dining and easy access to both the 95 and 215
| Room | Dimensions | Description |
|---|---|---|
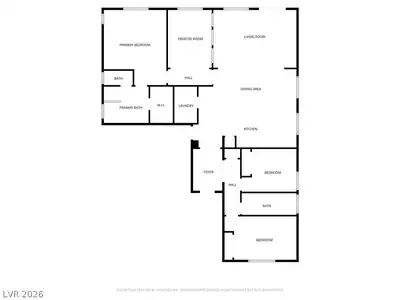
| Primary Bedroom | 14x14 | Ceiling Fan, Ceiling Light, Custom Closet, Downstairs, Pbr Separate From Other, Walk-In Closet(s) |
| Bedroom 2 | 12x10 | Ceiling Fan, Ceiling Light, Closet, Downstairs, TV/ Cable |
| Bedroom 3 | 12x10 | Ceiling Fan, Ceiling Light, Closet, Downstairs, TV/ Cable |
| Primary Bathroom | Double Sink, Separate Shower, Separate Tub | |
| Kitchen | Breakfast Bar/Counter, Island, Lighting Recessed, Pantry, Stainless Steel Appliances, Tile Flooring | |
| Dining Room | 16x7 | Dining Area, Formal Dining Room |
| Living Room | 19x13 | Rear |
 © Copyright 2026 of the Greater Las Vegas Association of REALTORS® MLS. All rights
reserved. The data relating to real estate for sale on this web site comes in part from the INTERNET DATA
EXCHANGE Program of the Greater Las Vegas Association of REALTORS® MLS. Real estate listings held by
brokerage firms other than this site owner are marked with the IDX logo. GLVAR deems information reliable
but not guaranteed.
© Copyright 2026 of the Greater Las Vegas Association of REALTORS® MLS. All rights
reserved. The data relating to real estate for sale on this web site comes in part from the INTERNET DATA
EXCHANGE Program of the Greater Las Vegas Association of REALTORS® MLS. Real estate listings held by
brokerage firms other than this site owner are marked with the IDX logo. GLVAR deems information reliable
but not guaranteed.
Connect with a real estate agent today — Call/text (702) 832-0229
Connect with a local Providence real estate agent
Call/text
(702) 832-0229