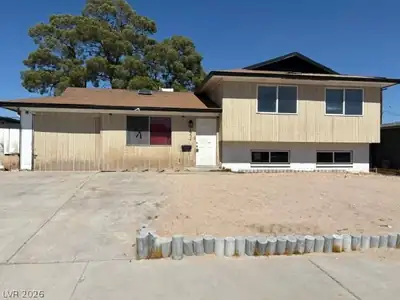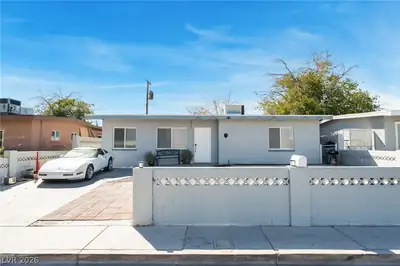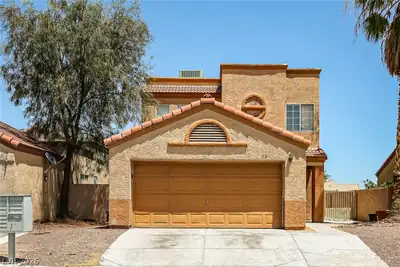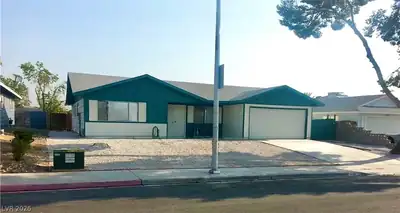
$399,988
4 bds · 2 ba · 1,487 sqft
801 Sanford Court, Las Vegas, 89107
Las Vegas, NV 89107
Enter your address below to find out how much your home is REALLY worth
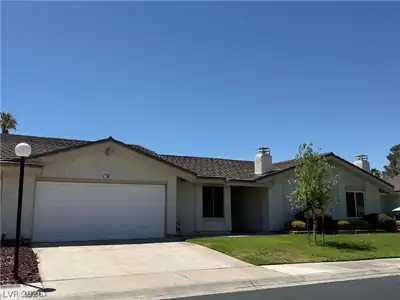
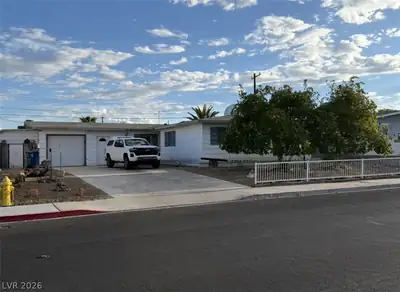
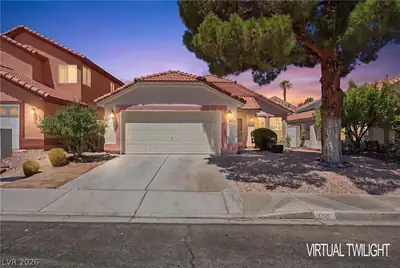
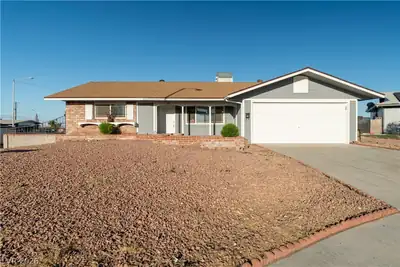
Beаutiful pοοl house, well mаintаinеd, bright and open floor рlan, Frеnch door to the backyard, sparkling pool for the hot summer days, easy maintenance desert landscaping in the front and… Show more
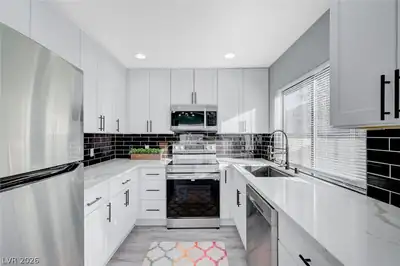
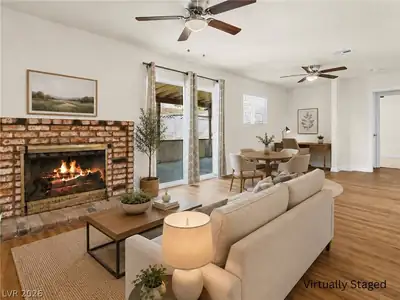
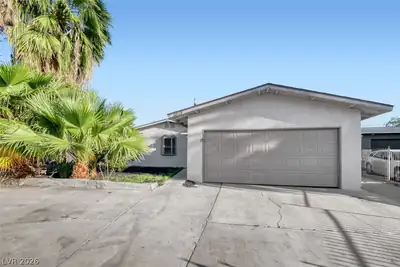
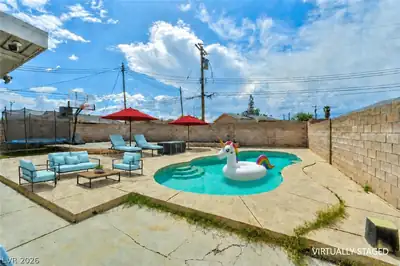
Beаutiful pοοl house, well mаintаinеd, bright and open floor рlan, Frеnch door to the backyard, sparkling pool for the hot summer days, easy maintenance desert landscaping in the front and the back, kitchen cabinets newly painted. Alarm is owned. Freestanding fireplace was added in the living area. Newer HVAC was replaced in 2017. Solar is PPA (power purchase agreement), not leased, financed nor owned, no debt. A must see to appreciate
| Room | Dimensions | Description |
|---|---|---|
| Family Room | 12x13 | Ceiling Fan |
| Living Room | 12x10 | Front |
| Kitchen | 10x9 | Laminate Countertops, Pantry, Tile Flooring |
| Bedroom 4 | 11x11 | Ceiling Fan, Closet |
| Bedroom 3 | 12x11 | Ceiling Fan, Closet |
| Bedroom 2 | 12x11 | Ceiling Fan, Closet |
| Primary Bathroom | 9x10 | Double Sink, Tub/Shower Combo |
| Primary Bedroom | 13x15 | Ceiling Fan, Walk-In Closet(s) |
 © Copyright 2026 of the Greater Las Vegas Association of REALTORS® MLS. All rights
reserved. The data relating to real estate for sale on this web site comes in part from the INTERNET DATA
EXCHANGE Program of the Greater Las Vegas Association of REALTORS® MLS. Real estate listings held by
brokerage firms other than this site owner are marked with the IDX logo. GLVAR deems information reliable
but not guaranteed.
© Copyright 2026 of the Greater Las Vegas Association of REALTORS® MLS. All rights
reserved. The data relating to real estate for sale on this web site comes in part from the INTERNET DATA
EXCHANGE Program of the Greater Las Vegas Association of REALTORS® MLS. Real estate listings held by
brokerage firms other than this site owner are marked with the IDX logo. GLVAR deems information reliable
but not guaranteed.
Connect with a real estate agent today — Call/text (702) 832-0229