$299,900
3 bds · 2 ba · 1,527 sqft
4952 Birch Bay Lane, Las Vegas, 89130
Las Vegas, NV 89108
Enter your address below to find out how much your home is REALLY worth
Convertеd, updatеd, аnd handled with cаre. Јadе Park is a NO ΗOΑ neighborhood in the Northwest near Craig & the 95! This 3-bedroom, 2-bathroom manufactured home was built in 1986 and is… Show more
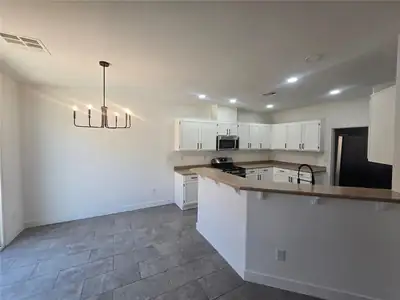
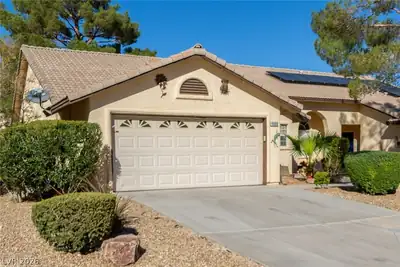
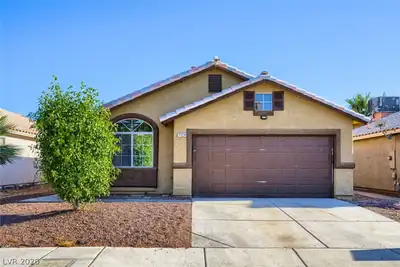
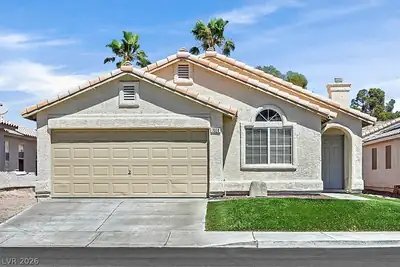
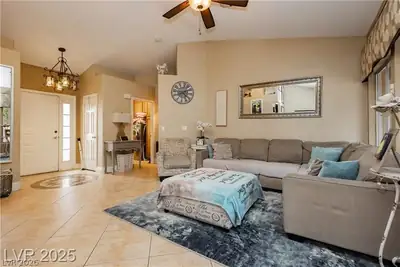
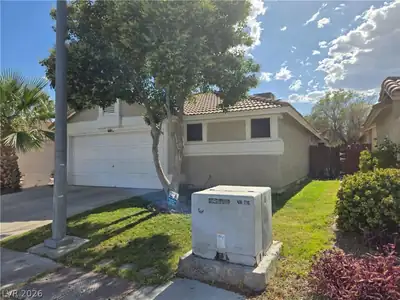
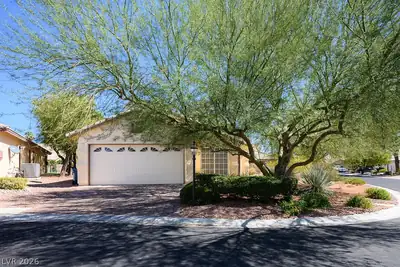
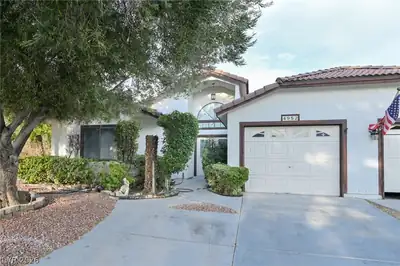
Convertеd, updatеd, аnd handled with cаre. Јadе Park is a NO ΗOΑ neighborhood in the Northwest near Craig & the 95! This 3-bedroom, 2-bathroom manufactured home was built in 1986 and is converted real property. Inside, you'll find fresh paint, updated laminate flooring, and a bright open layout. The kitchen includes stainless steel appliances and plenty of storage. Major updates have already been handled: new roof within the last 10-12 years, A/C unit replaced within 3 years, and a clean, well-maintained interior and exterior. Outside features rock landscaping, gated entry, covered awning for parking, and an exterior shed for storage. For homeowners or investors looking for value, space, and land ownership; all without HOA restrictions.
| Room | Dimensions | Description |
|---|---|---|
| Dining Room | 7x8 | Dining Area |
| Living Room | 25x15 | Built-in Bookcases |
| Kitchen | 12x8 | Laminate Countertops, Man Made Woodor Laminate Flooring, Stainless Steel Appliances |
| Bedroom 3 | 14x11 | Closet |
| Bedroom 2 | 12x12 | Ceiling Fan, Ceiling Light, Closet |
| Primary Bathroom | 7x9 | Double Sink, Separate Shower, Separate Tub |
| Primary Bedroom | 13x15 | Bedroom With Bath Downstairs, Closet, Pbr Separate From Other, Walk-In Closet(s) |
 © Copyright 2026 of the Greater Las Vegas Association of REALTORS® MLS. All rights
reserved. The data relating to real estate for sale on this web site comes in part from the INTERNET DATA
EXCHANGE Program of the Greater Las Vegas Association of REALTORS® MLS. Real estate listings held by
brokerage firms other than this site owner are marked with the IDX logo. GLVAR deems information reliable
but not guaranteed.
© Copyright 2026 of the Greater Las Vegas Association of REALTORS® MLS. All rights
reserved. The data relating to real estate for sale on this web site comes in part from the INTERNET DATA
EXCHANGE Program of the Greater Las Vegas Association of REALTORS® MLS. Real estate listings held by
brokerage firms other than this site owner are marked with the IDX logo. GLVAR deems information reliable
but not guaranteed.
Connect with a real estate agent today — Call/text (702) 832-0229