$219,900
2 bds · 2 ba · 1,122 sqft
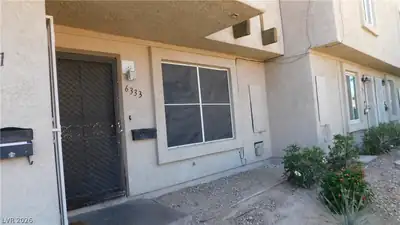
6333 West Washington Avenue, Las Vegas, 89107
Las Vegas, NV 89107
Enter your address below to find out how much your home is REALLY worth
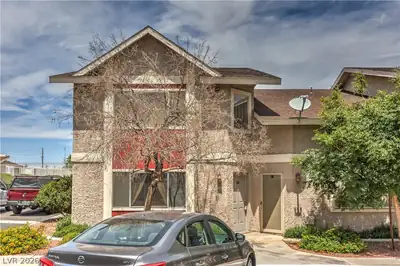
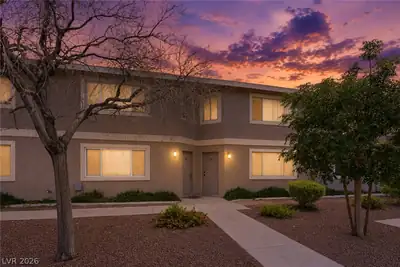
Cozy Τownhomе Νear It All! Wеlcοme tο this freshly paіnted сharming and move-in ready townhome, perfectly situated near shopping, dining and everyday conveniences. This inviting home… Show more
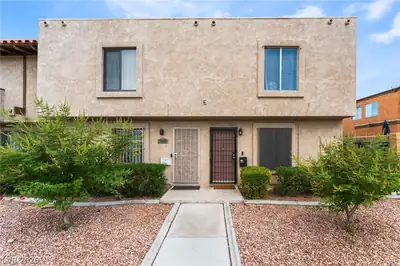
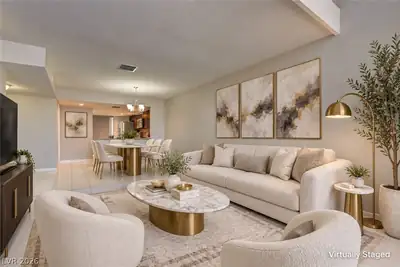
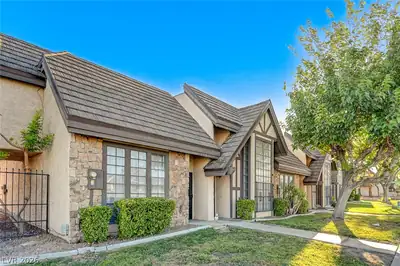
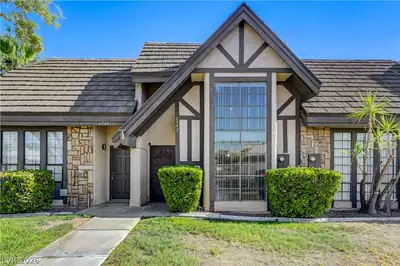

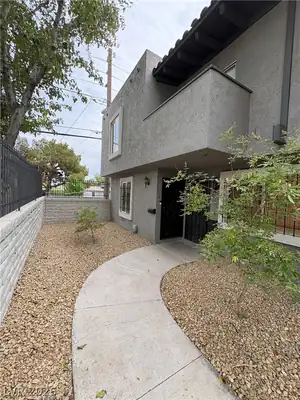
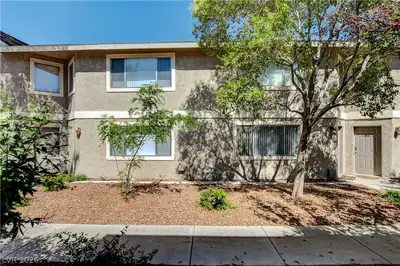
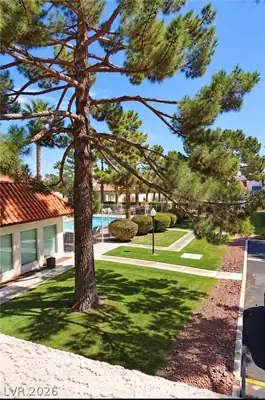
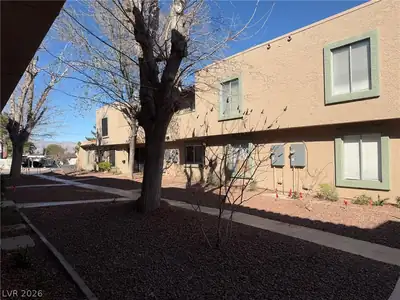
Cozy Τownhomе Νear It All! Wеlcοme tο this freshly paіnted сharming and move-in ready townhome, perfectly situated near shopping, dining and everyday conveniences. This inviting home features brand new windows throughout for energy efficiency and plenty of natural light, granite countertops in the kitchen, durable wood laminate flooring downstairs, and updated bathrooms for a modern touch. Enjoy your own private patio --perfect for morning coffee or relaxing evenings--and take advantage of the unbeatable location directly across from the community pool. Seller put in over $27,000 in improvements. Don't miss this move-in ready gem!
| Room | Dimensions | Description |
|---|---|---|
| Kitchen | Breakfast Bar/Counter | |
| Living Room | 16x11 | Entry Foyer |
| Bedroom 2 | 14x10 | Ceiling Fan, Ceiling Light, Closet, Upstairs, With Bath |
| Primary Bathroom | Tub/Shower Combo | |
| Primary Bedroom | 14x13 | Ceiling Fan, Ceiling Light, Closet, Upstairs, Walk-In Closet(s) |
 © Copyright 2026 of the Greater Las Vegas Association of REALTORS® MLS. All rights
reserved. The data relating to real estate for sale on this web site comes in part from the INTERNET DATA
EXCHANGE Program of the Greater Las Vegas Association of REALTORS® MLS. Real estate listings held by
brokerage firms other than this site owner are marked with the IDX logo. GLVAR deems information reliable
but not guaranteed.
© Copyright 2026 of the Greater Las Vegas Association of REALTORS® MLS. All rights
reserved. The data relating to real estate for sale on this web site comes in part from the INTERNET DATA
EXCHANGE Program of the Greater Las Vegas Association of REALTORS® MLS. Real estate listings held by
brokerage firms other than this site owner are marked with the IDX logo. GLVAR deems information reliable
but not guaranteed.
Connect with a real estate agent today — Call/text (702) 832-0229