$410,000
4 bds · 3 ba · 2,108 sqft
2383 Monterey Pine Drive, Las Vegas, 89156
Las Vegas, NV 89156
Welcome to this charming home nestled near Sunrise Mountain in Las Vegas, offering incredible potential and flexibility for a variety of living needs. The Sunrise Manor area sits just east… Show more
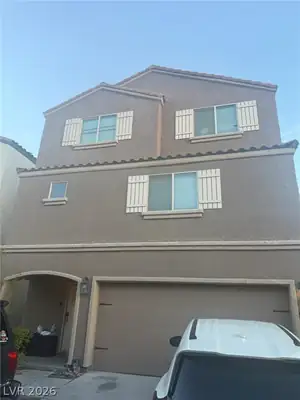
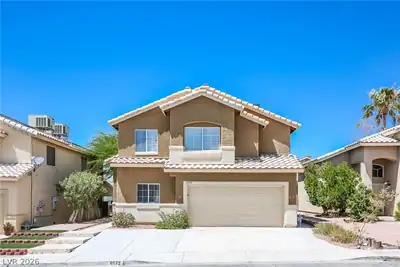
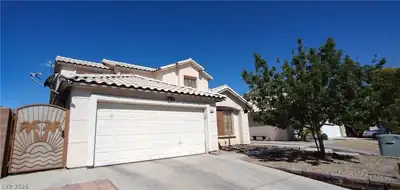
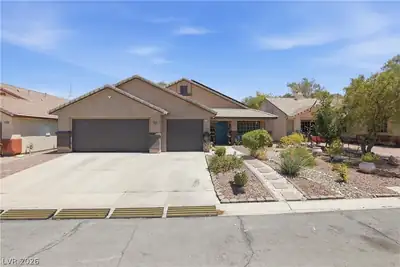
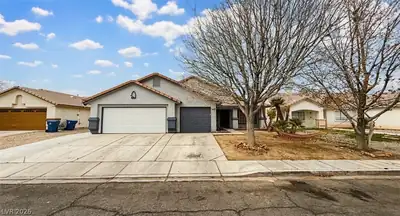
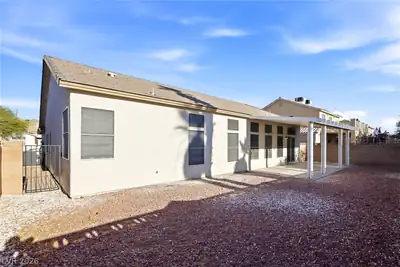
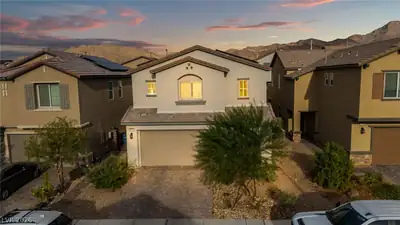
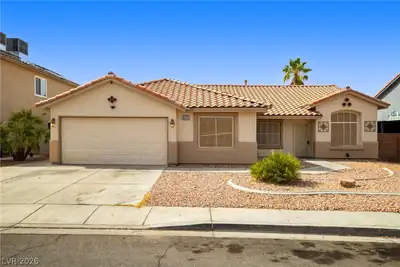
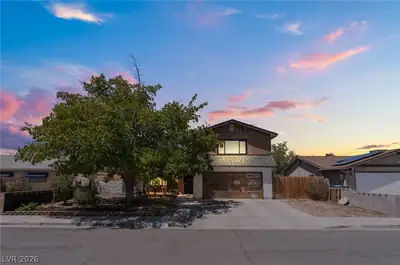
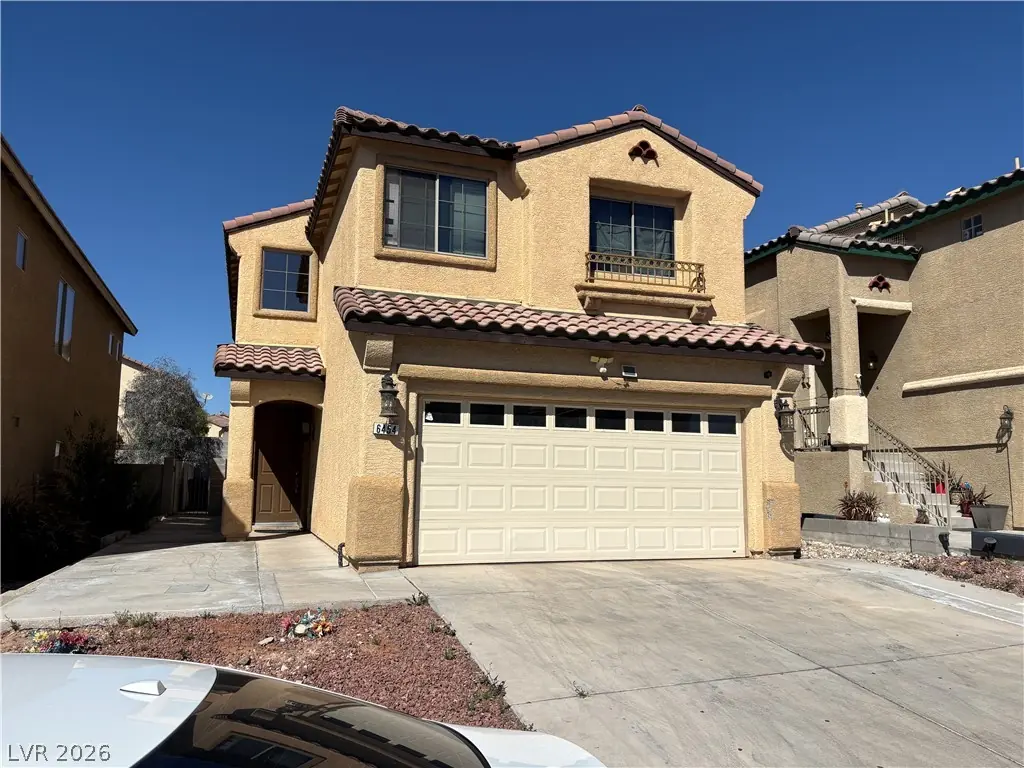
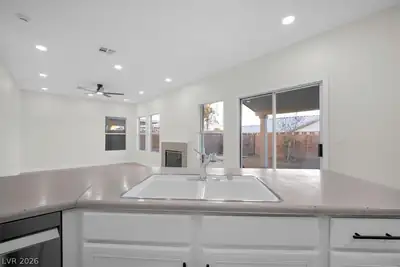
Welcome to this charming home nestled near Sunrise Mountain in Las Vegas, offering incredible potential and flexibility for a variety of living needs. The Sunrise Manor area sits just east of Las Vegas and offers quick access to the city while maintaining a neighborhood feel. Inside, you’ll find a functional floor plan featuring a bedroom and full bathroom downstairs, perfect for guests, multi-generational living, or a private home office. The spacious layout provides plenty of room to personalize and update to your taste, making this home an excellent opportunity for homeowners or investors looking to add value.
| Room | Dimensions | Description |
|---|---|---|
| Primary Bedroom | 15x19 | Walk-In Closet(s) |
| Bedroom 2 | 15x16 | Closet |
| Bedroom 3 | 11x10 | Closet |
| Bedroom 4 | 11x10 | Closet |
| Bedroom 5 | 11x10 | Closet |
| Dining Room | 15x14 | Dining Area |
| Kitchen | 12x14 | Other |
| Living Room | 14x12 | Front |
 © Copyright 2026 of the Greater Las Vegas Association of REALTORS® MLS. All rights
reserved. The data relating to real estate for sale on this web site comes in part from the INTERNET DATA
EXCHANGE Program of the Greater Las Vegas Association of REALTORS® MLS. Real estate listings held by
brokerage firms other than this site owner are marked with the IDX logo. GLVAR deems information reliable
but not guaranteed.
© Copyright 2026 of the Greater Las Vegas Association of REALTORS® MLS. All rights
reserved. The data relating to real estate for sale on this web site comes in part from the INTERNET DATA
EXCHANGE Program of the Greater Las Vegas Association of REALTORS® MLS. Real estate listings held by
brokerage firms other than this site owner are marked with the IDX logo. GLVAR deems information reliable
but not guaranteed.
Connect with a real estate agent today — Call/text (702) 832-0229