$415,000
4 bds · 3 ba · 1,979 sqft
6751 Boom Town Drive, Las Vegas, 89122
Henderson, NV 89011
Enter your address below to find out how much your home is REALLY worth
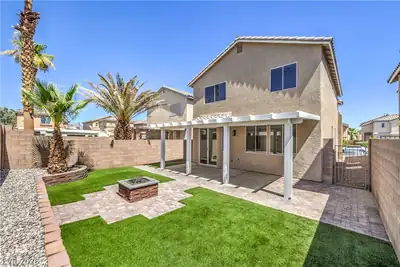
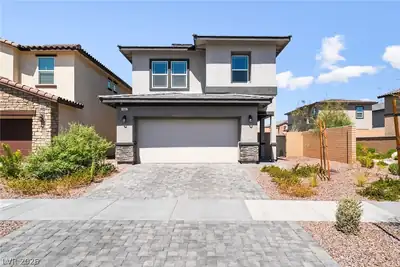
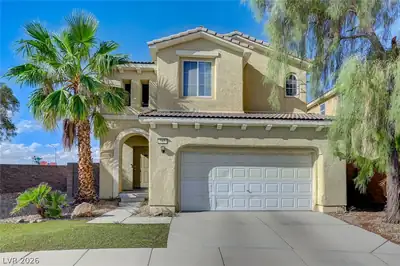
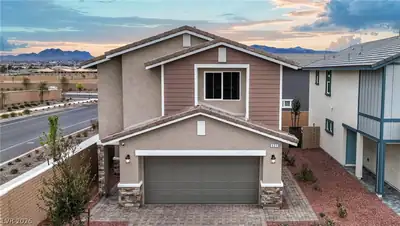
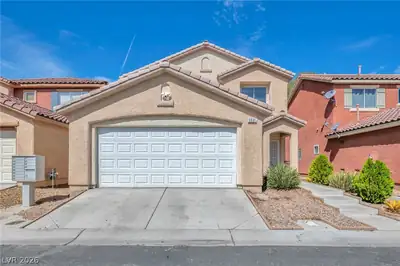
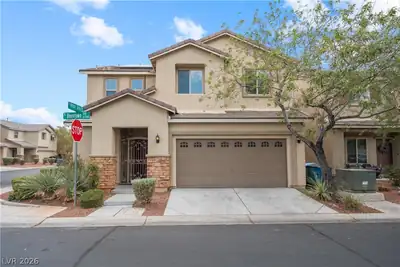
Great οppοrtunіty to own thiѕ sрaсious single stοry hοme in Henderson*** Home featuring 4 bedrooms, 3 full bathrooms and 3-car tandem garage*** The functional floor plan offers generously… Show more
Great οppοrtunіty to own thiѕ sрaсious single stοry hοme in Henderson*** Home featuring 4 bedrooms, 3 full bathrooms and 3-car tandem garage*** The functional floor plan offers generously sized bedrooms and comfortable living areas throughout*** The primary suite features a walk-in closet , separate garden bathtub and walk-in shower*** The kitchen is enhanced with a skylight that fills the space with natural light*** THIS HOME OFFERS TREMENDOUS POTENTIAL AND IS READY FOR YOUR PERSONAL TOUCHES AND COSMETIC UPDATES*** COMPETITIVELY PRICED TO REFLECT ITS CURRENT CONDITION AND BEING SOLD "AS IS"*** This is an excellent opportunity for buyers looking to customize a home to their own style while building equity*** Leased solar system to be assumed by the buyer with approximate 9 years remaining and lower monthly energy bills*** Conveniently located near freeway, shopping mall, dining, parks, schools and top local amenities, all within desirable Henderson. Buyer/buyer's agent to verify all info.
| Room | Dimensions | Description |
|---|---|---|
| Primary Bedroom | 17x15 | Downstairs |
| Bedroom 2 | 13x12 | Downstairs |
| Bedroom 3 | 14x11 | Ceiling Fan, Ceiling Light, Closet, Downstairs |
| Bedroom 4 | 13x12 | Closet, Downstairs |
| Primary Bathroom | Double Sink, Separate Shower, Separate Tub | |
| Living Room | 16x12 | Formal, Front |
| Dining Room | 13x8 | Formal Dining Room |
| Family Room | 21x13 | Ceiling Fan, Downstairs, Separate Family Room |
| Kitchen | 16x10 | Breakfast Bar/Counter, Linoleum/Vinyl Flooring, Tile Countertops |
 © Copyright 2026 of the Greater Las Vegas Association of REALTORS® MLS. All rights
reserved. The data relating to real estate for sale on this web site comes in part from the INTERNET DATA
EXCHANGE Program of the Greater Las Vegas Association of REALTORS® MLS. Real estate listings held by
brokerage firms other than this site owner are marked with the IDX logo. GLVAR deems information reliable
but not guaranteed.
© Copyright 2026 of the Greater Las Vegas Association of REALTORS® MLS. All rights
reserved. The data relating to real estate for sale on this web site comes in part from the INTERNET DATA
EXCHANGE Program of the Greater Las Vegas Association of REALTORS® MLS. Real estate listings held by
brokerage firms other than this site owner are marked with the IDX logo. GLVAR deems information reliable
but not guaranteed.
Connect with a real estate agent today — Call/text (702) 832-0229
Connect with a local South Valley Ranch real estate agent
Call/text
(702) 832-0229