$349,995
3 bds · 3 ba · 1,431 sqft
5206 Nevada Avenue, Las Vegas, 89122
Las Vegas, NV 89122
MOVΕ-IΝ RΕADY & PRICΕD TΟ SΕLL! Welcome to 6495 Chеttle Ηouse Lane, a beautifully maintained 3-bedroom, 2.5-bath two-story home offering 1,457 sq. ft. of comfortable living space in the… Show more
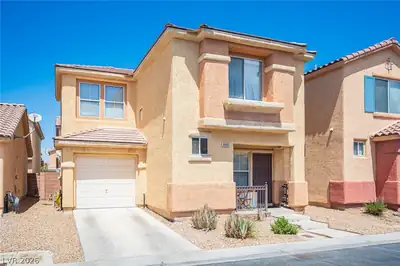
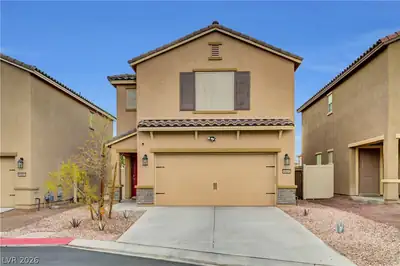
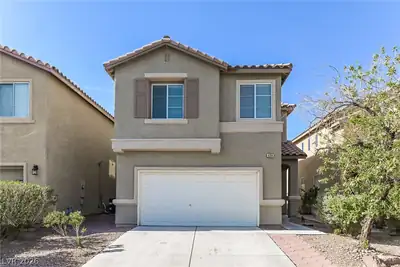
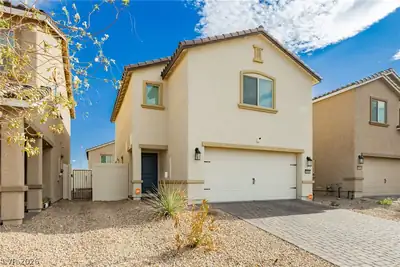
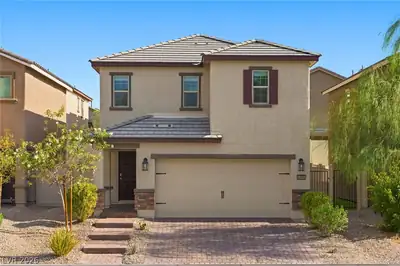
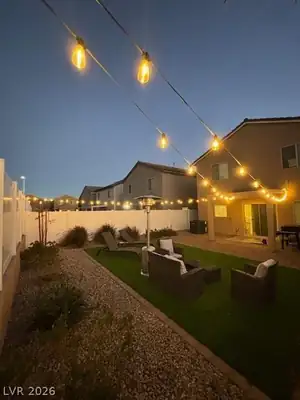
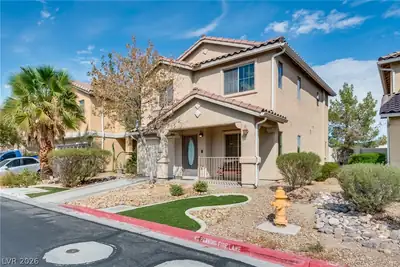
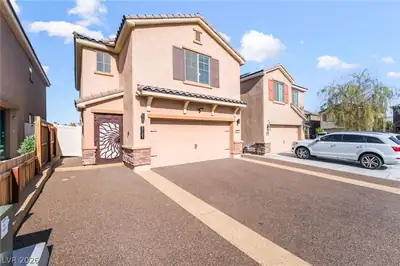
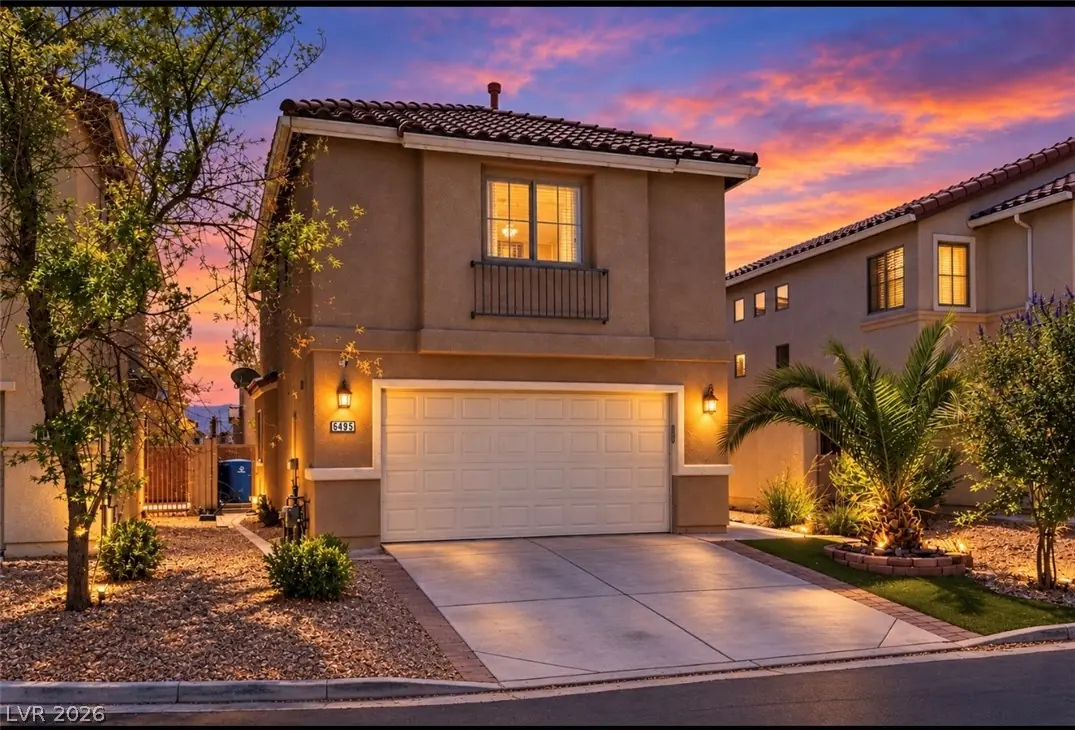
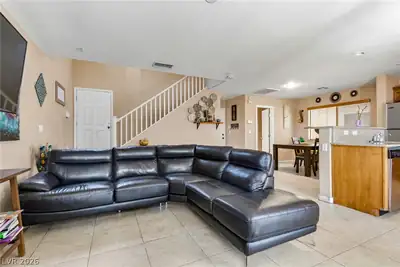
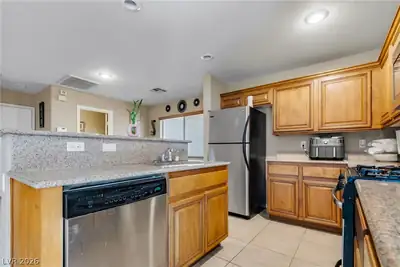
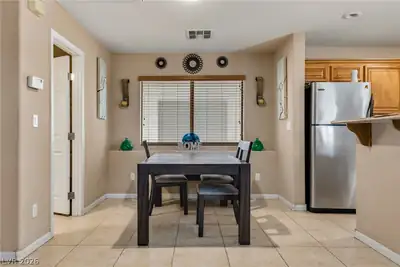
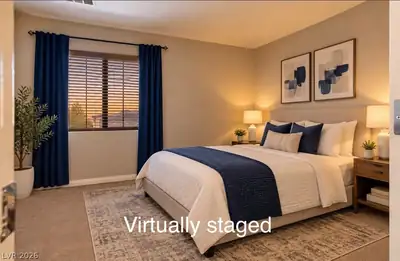
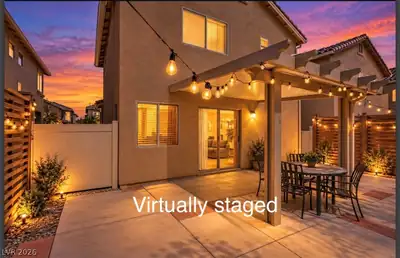
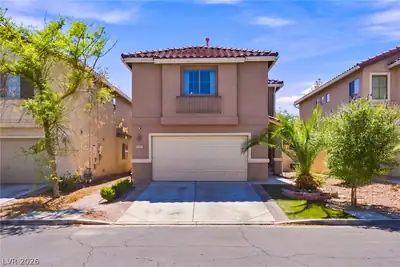
MOVΕ-IΝ RΕADY & PRICΕD TΟ SΕLL! Welcome to 6495 Chеttle Ηouse Lane, a beautifully maintained 3-bedroom, 2.5-bath two-story home offering 1,457 sq. ft. of comfortable living space in the desirable Cherry & Hamilton community. This home delivers the space buyers are looking for at an attractive price point. Step inside to a bright, inviting interior with neutral finishes and a functional floor plan. The kitchen features granite countertops, double sink, stainless steel appliances, and plenty of cabinet space—perfect for everyday living or entertaining. A convenient downstairs half bath adds functionality. Upstairs offers three bedrooms, including a comfortable primary suite, plus a conveniently located laundry room. The home also features an attached 2-car garage, fully fenced backyard, desert landscaping, blinds, ceiling fans, and low-maintenance living. Enjoy easy access to shopping, dining, schools, major roadways, and everything Las Vegas has to offer. Whether you’re a first-time buyer, looking for more space, or searching for an investment opportunity, this home is an excellent value. Priced at $350,000—don’t miss your opportunity to make 6495 Chettle House Lane your new home!
| Room | Dimensions | Description |
|---|---|---|
| Primary Bedroom | 16X14 | Upstairs, Walk-In Closet(s) |
| Bedroom 2 | 14X10 | Closet, Upstairs |
| Bedroom 3 | 11X10 | Closet, Upstairs |
| Living Room | 18X14 | Formal |
| Kitchen | Breakfast Nook/Eating Area, Island, Pantry |
 © Copyright 2026 of the Greater Las Vegas Association of REALTORS® MLS. All rights
reserved. The data relating to real estate for sale on this web site comes in part from the INTERNET DATA
EXCHANGE Program of the Greater Las Vegas Association of REALTORS® MLS. Real estate listings held by
brokerage firms other than this site owner are marked with the IDX logo. GLVAR deems information reliable
but not guaranteed.
© Copyright 2026 of the Greater Las Vegas Association of REALTORS® MLS. All rights
reserved. The data relating to real estate for sale on this web site comes in part from the INTERNET DATA
EXCHANGE Program of the Greater Las Vegas Association of REALTORS® MLS. Real estate listings held by
brokerage firms other than this site owner are marked with the IDX logo. GLVAR deems information reliable
but not guaranteed.
Connect with a real estate agent today — Call/text (702) 832-0229