$520,000
3 bds · 2 ba · 1,949 sqft
647 Longfeather Street, Henderson, 89011
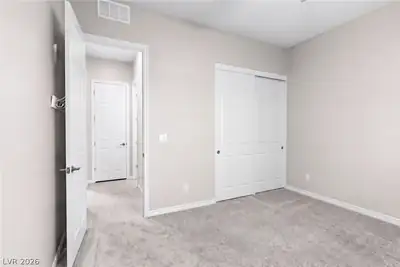
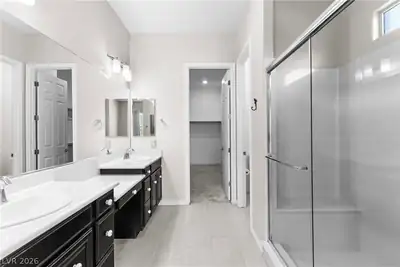
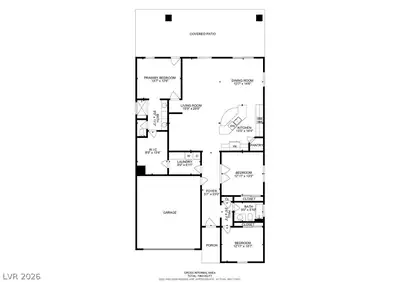
Henderson, NV 89011
Welcοme to уοur dream lifeѕtylе in thе prestigious Guаrd Gatеd Heritage at Cadence, a premier 55+ community in Henderson! This beautifully designed 1,949 sq. ft. home offers 3 bedrooms, 2… Show more
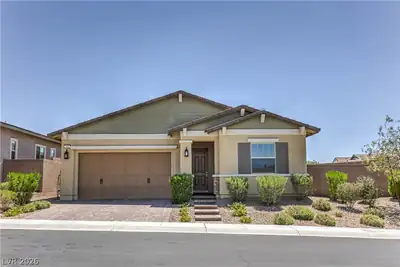
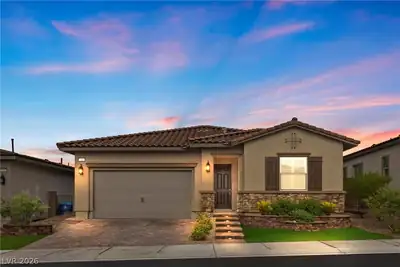
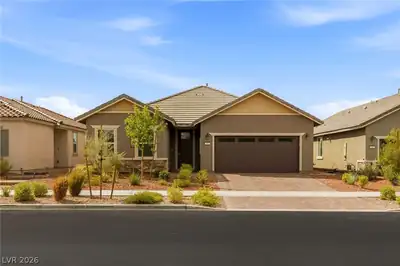
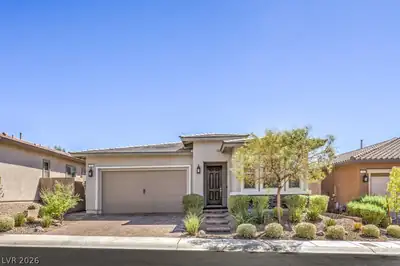
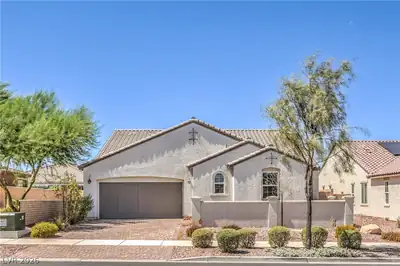
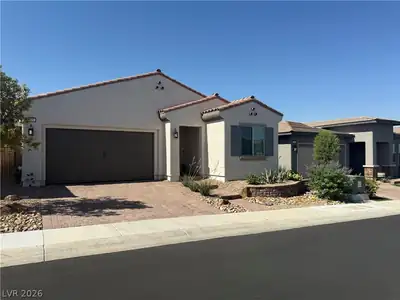
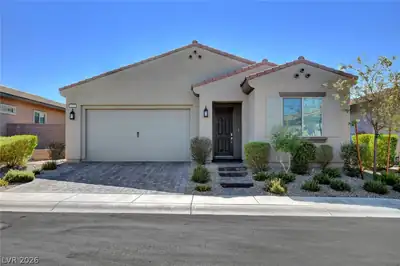
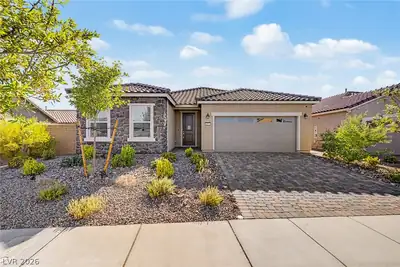
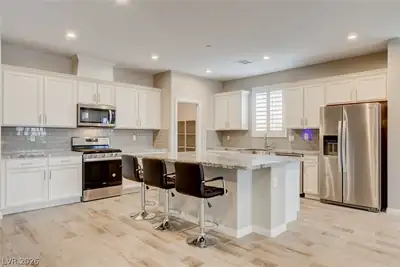
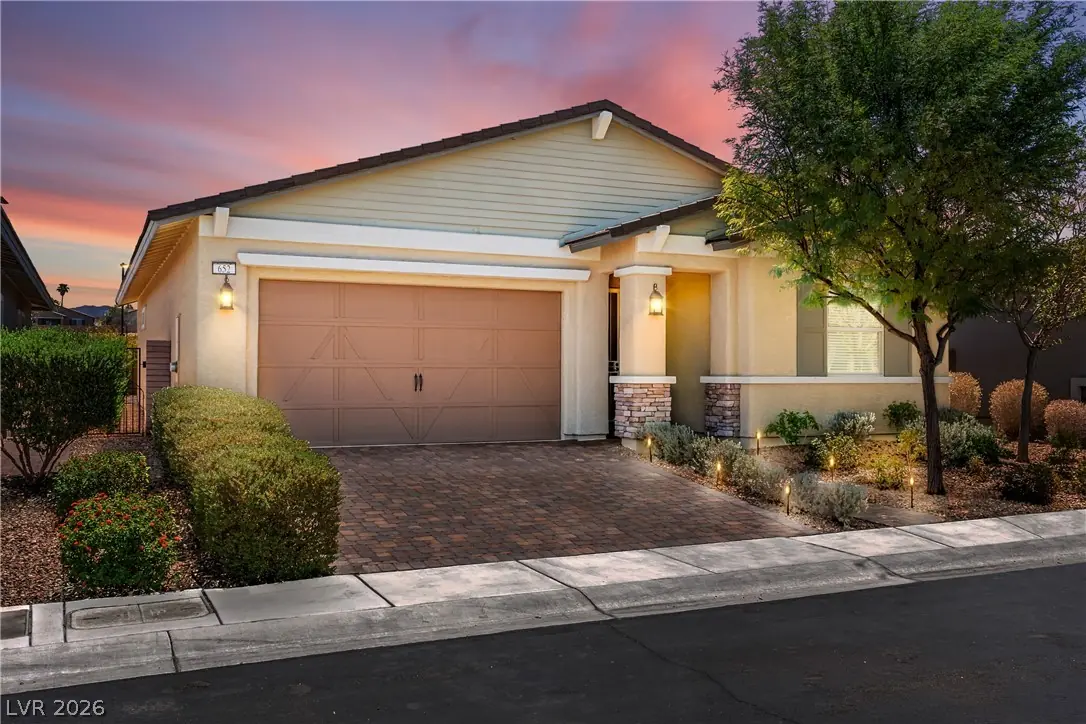
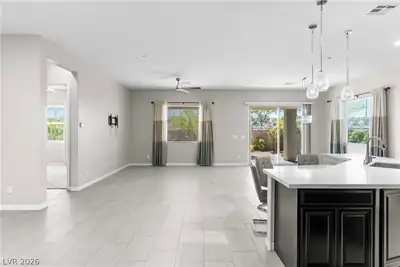
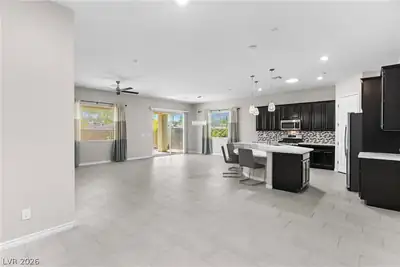
Welcοme to уοur dream lifeѕtylе in thе prestigious Guаrd Gatеd Heritage at Cadence, a premier 55+ community in Henderson! This beautifully designed 1,949 sq. ft. home offers 3 bedrooms, 2 baths, and a 2-car garage, with the clubhouse just a short stroll away. Inside, you'll find a gorgeous kitchen featuring quartz countertops, convenient pull-out shelves, a walk-in pantry, a large island with seating, and overhead cabinet lighting. Solar skylights fill the home with beautiful natural light during the day and provide a soft ambient glow in the evening. The primary bedroom features a spacious closet that connects to a large laundry room, a thoughtful design you'll love! Enjoy the outdoors under the covered patio with low-maintenance landscaping, plus an EV charger outlet in the garage. This home was built with smart home convenience in mind, featuring an Alexa-controlled Ring doorbell, light switches, smart lock, thermostat, and garage door opener. And the resort-style amenities? Enjoy bocce, indoor and outdoor pools, a fully equipped gym, 2 dog parks, tennis and pickleball courts, and an impressive 22,000 sq. ft. clubhouse with a game room. All of this is located within a vibrant, active community that provides 24-hour security. This isn't just a home; it's a lifestyle. Move in, unpack, and start enjoying everything Heritage at Cadence has to offer!
| Room | Dimensions | Description |
|---|---|---|
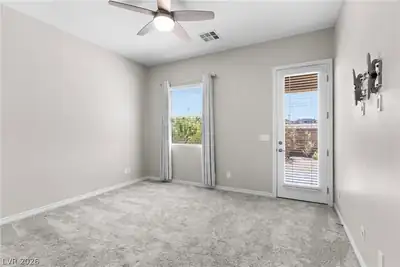
| Primary Bedroom | 13x12 | Ceiling Fan, Ceiling Light, Pbr Separate From Other, Walk-In Closet(s) |
| Bedroom 2 | 13x11 | Ceiling Fan, Ceiling Light, Closet |
| Bedroom 3 | 13x13 | Ceiling Fan, Ceiling Light, Closet |
| Kitchen | Breakfast Bar/Counter, Island, Quartz Countertops, Stainless Steel Appliances, Walk-in Pantry | |
| Primary Bathroom | Double Sink, Dual Flush Toilet, Shower Only |
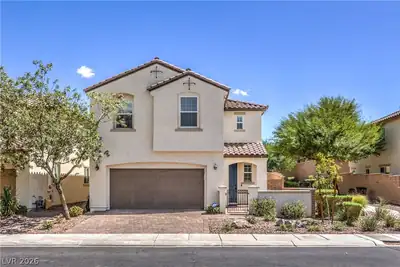
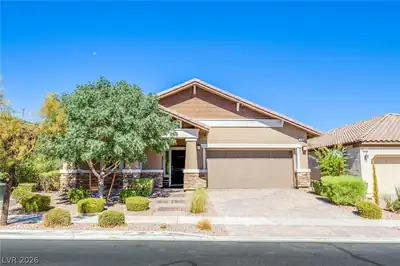
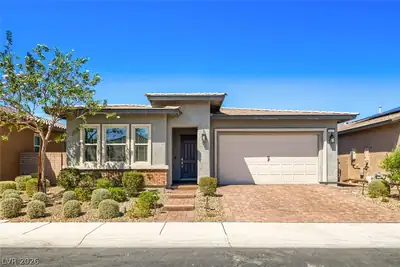
652 Longfeather St is a single-story single family home in Heritage at Cadence, Henderson, NV 89011. Built in 2020, the home offers 3 bedrooms and 2 bathrooms across 1,949 square feet of living space. Lot size is 5,227 square feet, or approximately 0.12 acres. The home features Concrete Tile roofing and an Attached Garage. According to Clark County records, it last changed hands on June 19, 2020 for $389,000. Property data is sourced from Clark County Assessor public records, updated March 14, 2022.
View all properties in Heritage at Cadence or browse homes for sale in Heritage at Cadence.
Heritage at Cadence, a new community that is being built in Henderson, Nevada. With it being a community within another larger community, it has plenty of amenities to offer to its residents over the age of fifty-five.
Read about Heritage at Cadence Community. © Copyright 2026 of the Greater Las Vegas Association of REALTORS® MLS. All rights
reserved. The data relating to real estate for sale on this web site comes in part from the INTERNET DATA
EXCHANGE Program of the Greater Las Vegas Association of REALTORS® MLS. Real estate listings held by
brokerage firms other than this site owner are marked with the IDX logo. GLVAR deems information reliable
but not guaranteed.
© Copyright 2026 of the Greater Las Vegas Association of REALTORS® MLS. All rights
reserved. The data relating to real estate for sale on this web site comes in part from the INTERNET DATA
EXCHANGE Program of the Greater Las Vegas Association of REALTORS® MLS. Real estate listings held by
brokerage firms other than this site owner are marked with the IDX logo. GLVAR deems information reliable
but not guaranteed.
Connect with a real estate agent today — Call/text (702) 832-0229