$648,000
4 bds · 3 ba · 3,050 sqft
6536 Black Oaks Street, North Las Vegas, 89084
North Las Vegas, NV 89084
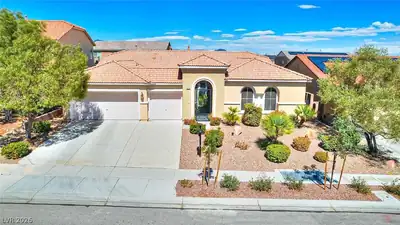
Step into your own mini castle this expansive 3,050sq. ft Single-Story home with an attached 3-Car Garage this hone is an entertainers dream & is ideally situated within the esteemed… Show more
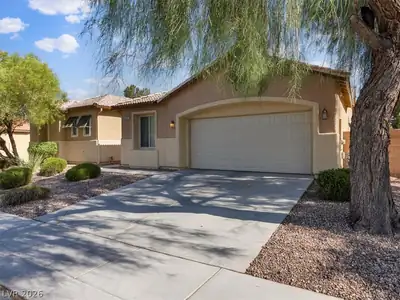
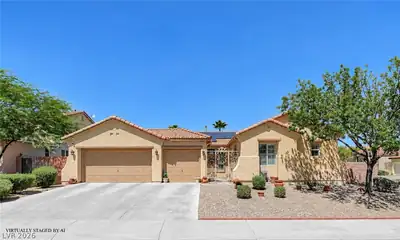
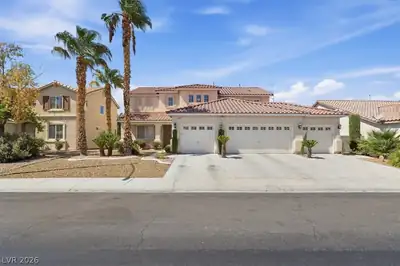
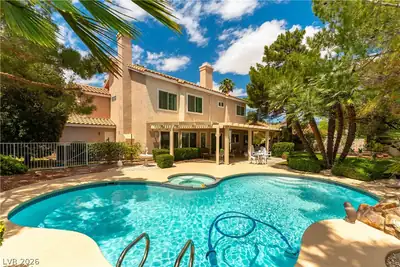
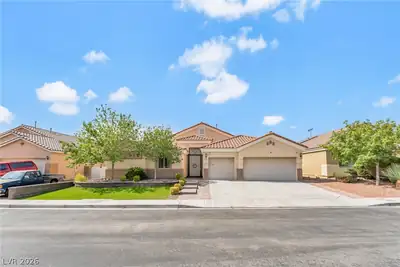
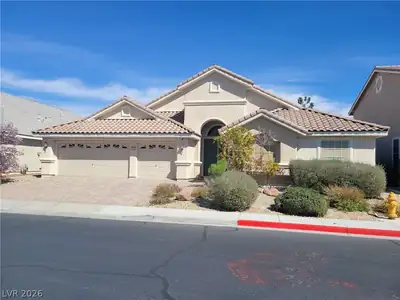
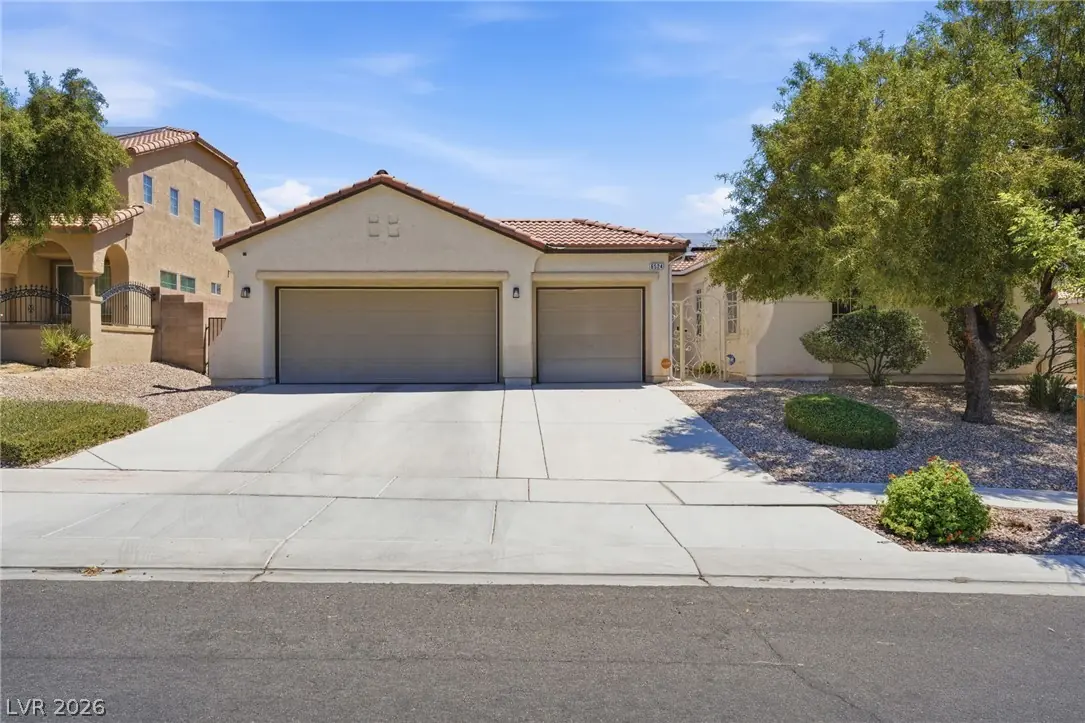
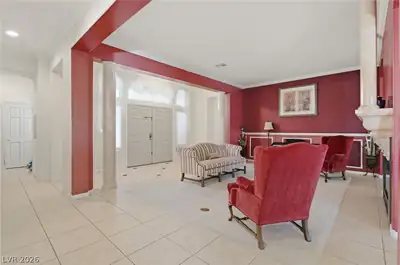
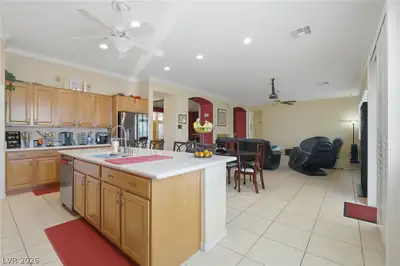
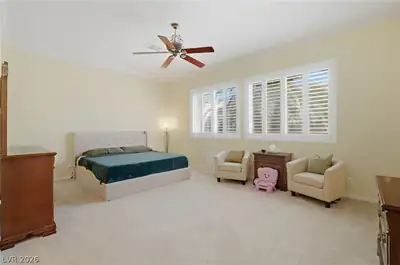
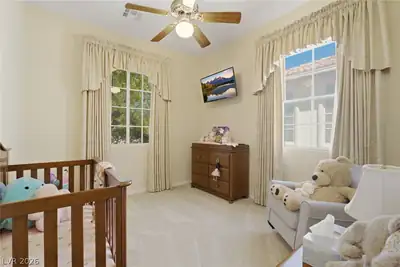
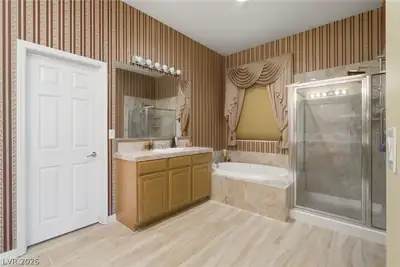
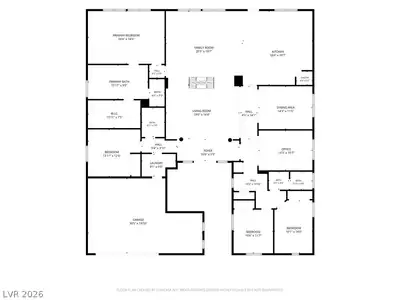
Step into your own mini castle this expansive 3,050sq. ft Single-Story home with an attached 3-Car Garage this hone is an entertainers dream & is ideally situated within the esteemed Eldorado subdivision. This 4 Bed/3 Full Bath home offers a Large Open Floor plan with Plantation Shutters. The Gourmet Kitchen is a Culinary Masterpiece, featuring a Functional Island, Extensive Cabinetry This home also offers a Huge Primary Suite, which includes a Large Walk-in-Closet with Custom Shelving. The Primary Bathroom has Dual Vanities, Separate Shower and a Spacious Deep Tub. Secluded Guest Room & Bathroom for Privacy. The Casita in the Court Yard is great for extra space. This home also has a Dedicated Home Office, distinguished by Rich Wood Flooring and a Stylish Ceiling Fan, provides an optimal environment for professional pursuits. Now let's talk about the Mature Minimal Maintenance Landscape, the Built-In Gas Grill and Covered Patio this home also offers a Dog Run with Dog Door on one side for your fur babies. The owner understands that Red walls are not for everyone, with the right offer the seller has already received quote to paint the interior of the home to a neutral white. This home also has solar so the power bill/solar pmt. are an Est. $203.48 a month, more details to be provided once we receive your offer! This is a great way to stay super cool in the hot Vegas summer months
| Room | Dimensions | Description |
|---|---|---|
| Bedroom 2 | 13x12 | Closet, Downstairs |
| Primary Bedroom | 19x13 | Bedroom With Bath Downstairs, Ceiling Fan, Ceiling Light, Downstairs, Walk-In Closet(s) |
| Bedroom 3 | 10x11 | Closet, Downstairs |
| Bedroom 4 | 9x14 | Closet, Downstairs |
| Primary Bathroom | Double Sink, Separate Shower, Separate Tub | |
| Kitchen | 10x19 | Breakfast Bar/Counter, Island, Lighting Recessed, Walk-in Pantry |
| Den | 14x10 | Downstairs |
| Family Room | 20x19 | Separate Family Room |


 © Copyright 2026 of the Greater Las Vegas Association of REALTORS® MLS. All rights
reserved. The data relating to real estate for sale on this web site comes in part from the INTERNET DATA
EXCHANGE Program of the Greater Las Vegas Association of REALTORS® MLS. Real estate listings held by
brokerage firms other than this site owner are marked with the IDX logo. GLVAR deems information reliable
but not guaranteed.
© Copyright 2026 of the Greater Las Vegas Association of REALTORS® MLS. All rights
reserved. The data relating to real estate for sale on this web site comes in part from the INTERNET DATA
EXCHANGE Program of the Greater Las Vegas Association of REALTORS® MLS. Real estate listings held by
brokerage firms other than this site owner are marked with the IDX logo. GLVAR deems information reliable
but not guaranteed.
Connect with a real estate agent today — Call/text (702) 832-0229