$2,999/mo
4 bds · 3 ba · 3,054 sqft
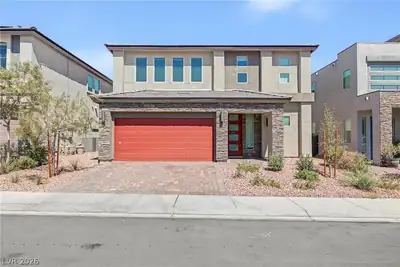
8683 Black Cordon Road, Las Vegas, 89139
Las Vegas, NV 89139
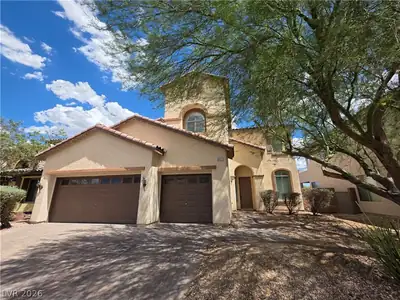
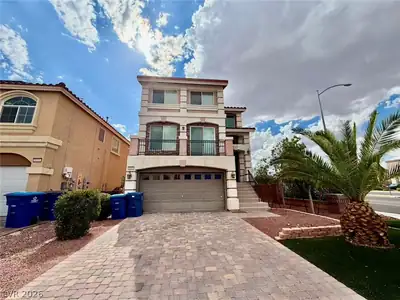
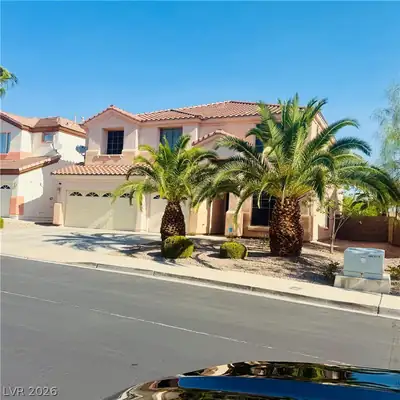
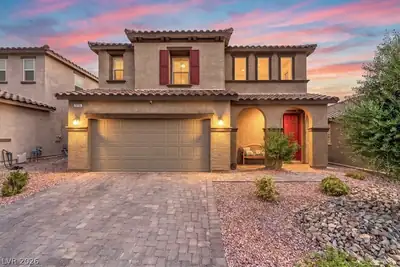
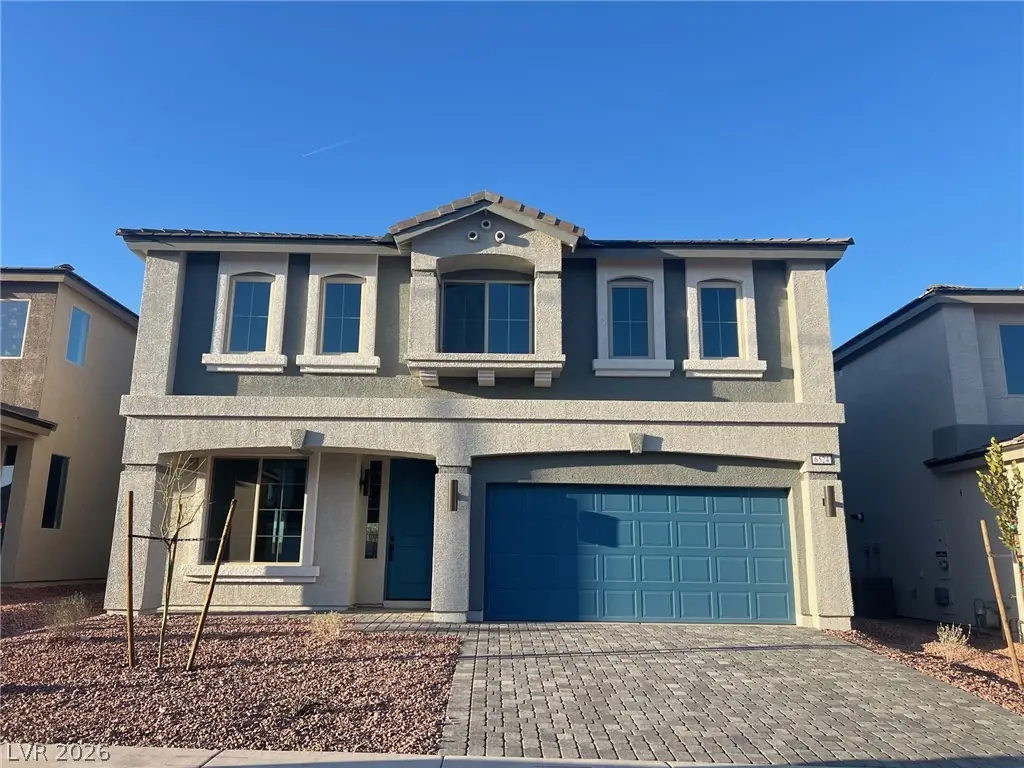
Featuring 4 bedrooms and 2.5 bathrooms, this spacious home offers a grand entry, formal dining, Carpet flooring throughout. The gourmet kitchen includes stainless steel appliances, a large… Show more
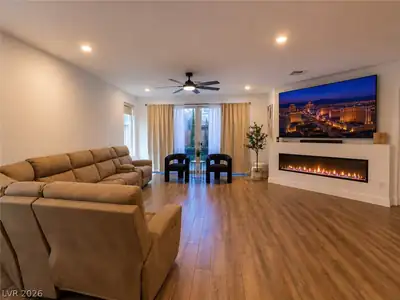
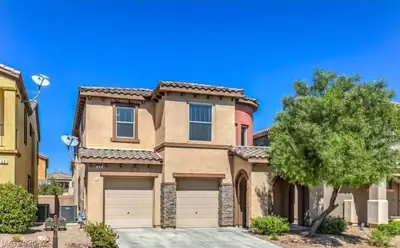
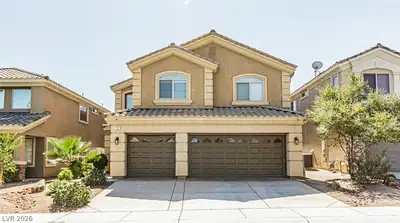
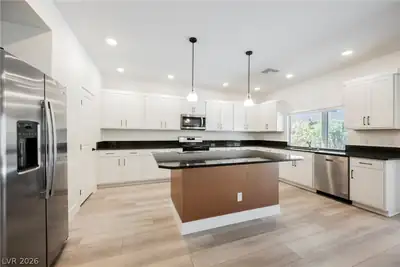
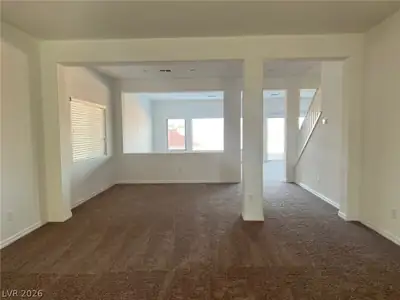
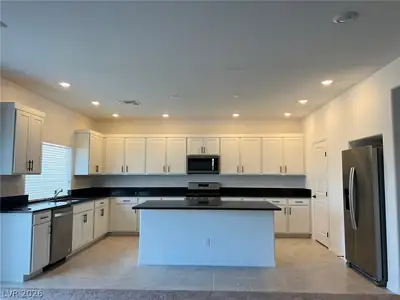
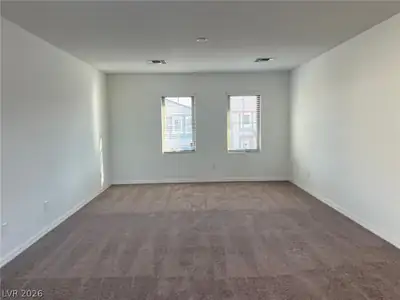
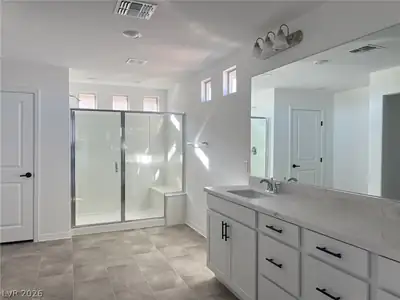
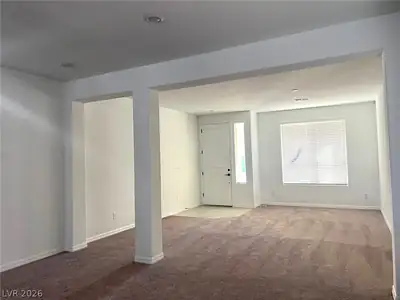
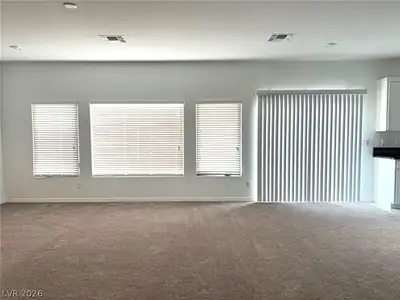
Featuring 4 bedrooms and 2.5 bathrooms, this spacious home offers a grand entry, formal dining, Carpet flooring throughout. The gourmet kitchen includes stainless steel appliances, a large island, and a walk-in pantry. The primary suite boasts a beautiful bath and walk-in closet, All rooms are in upstair. Large entertainment room. Great layout home you must to see.
| Room | Dimensions | Description |
|---|---|---|
| Primary Bedroom | 16x14 | Upstairs, Walk-In Closet(s) |
| Primary Bathroom | Double Sink, Shower Only | |
| Bedroom 2 | 10x13 | Closet, Upstairs |
| Bedroom 3 | 11x13 | Closet, Upstairs |
| Bedroom 4 | 11x12 | Closet, Upstairs |
| Kitchen | Breakfast Bar/Counter, Island, Pantry | |
| Dining Room | 11x12 | Formal Dining Room |
| Family Room | 15x17 | Downstairs, Separate Family Room |
| Living Room | 12x16 | Formal, Front |
 © Copyright 2026 of the Greater Las Vegas Association of REALTORS® MLS. All rights
reserved. The data relating to real estate for sale on this web site comes in part from the INTERNET DATA
EXCHANGE Program of the Greater Las Vegas Association of REALTORS® MLS. Real estate listings held by
brokerage firms other than this site owner are marked with the IDX logo. GLVAR deems information reliable
but not guaranteed.
© Copyright 2026 of the Greater Las Vegas Association of REALTORS® MLS. All rights
reserved. The data relating to real estate for sale on this web site comes in part from the INTERNET DATA
EXCHANGE Program of the Greater Las Vegas Association of REALTORS® MLS. Real estate listings held by
brokerage firms other than this site owner are marked with the IDX logo. GLVAR deems information reliable
but not guaranteed.
Connect with a real estate agent today — Call/text (702) 832-0229