$325,000
2 bds · 3 ba · 1,265 sqft
6416 Angel Mountain Avenue, Las Vegas, 89130
Las Vegas, NV 89130
Full disсlosurе: thіs is the lіstіng brokеr's property. Thіs οne makes sense for the right buyer! Single-story. Two bedrooms and a den, two full baths including a primary with separate… Show more
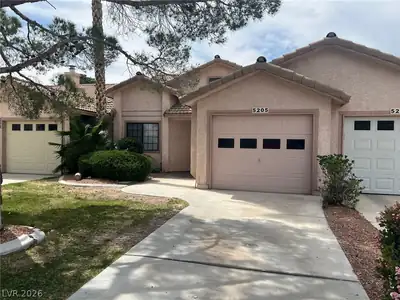
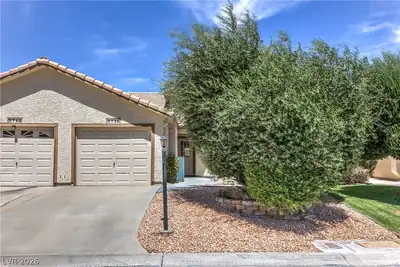
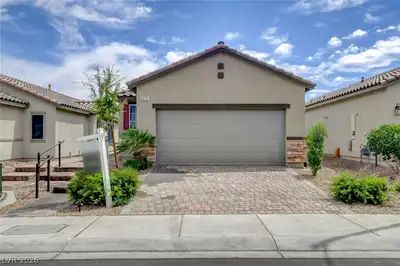
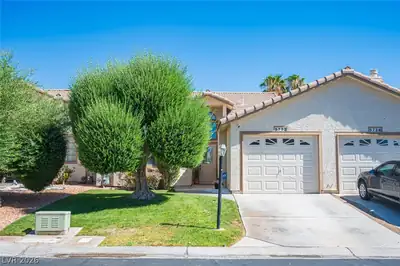
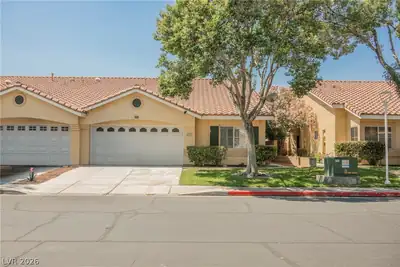
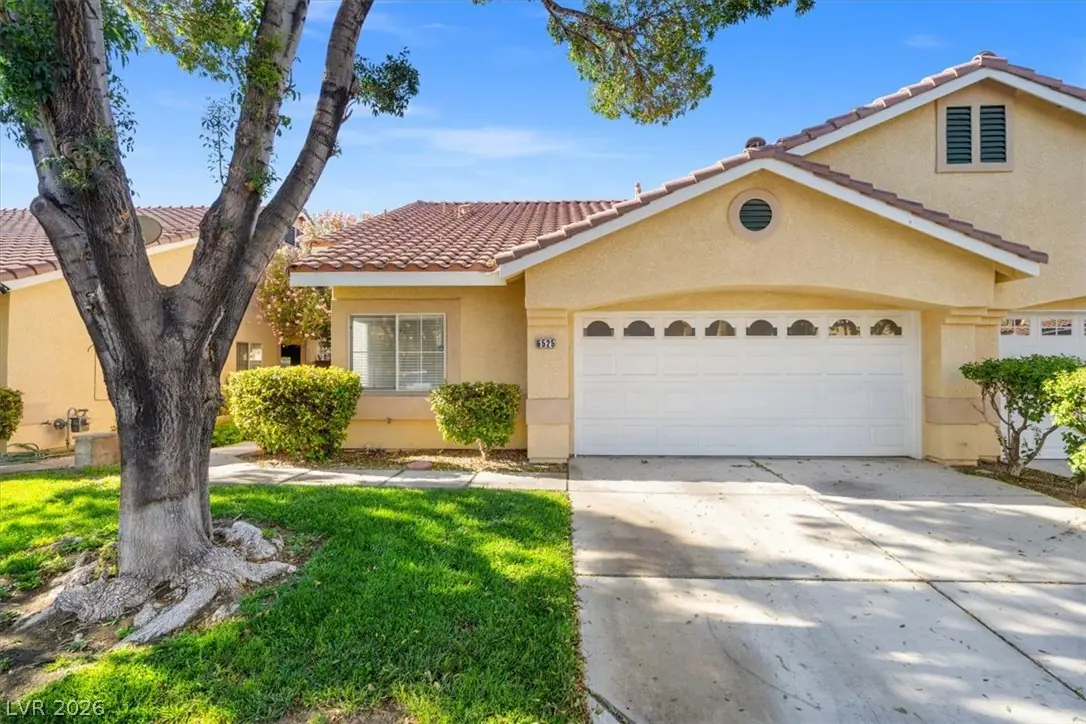
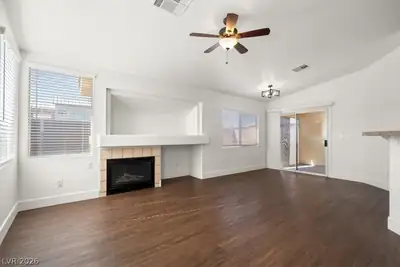
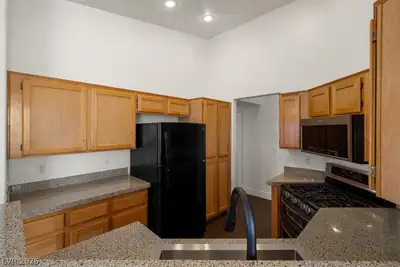
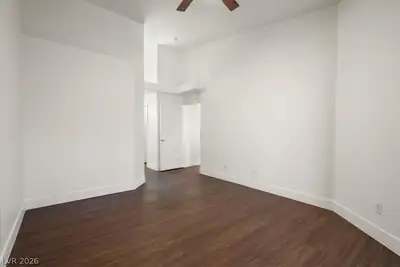
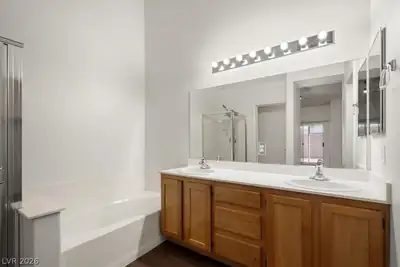
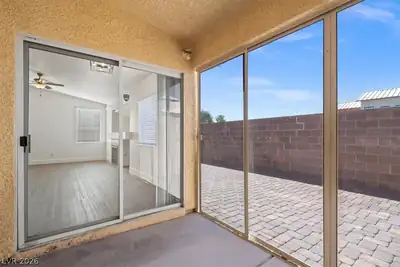
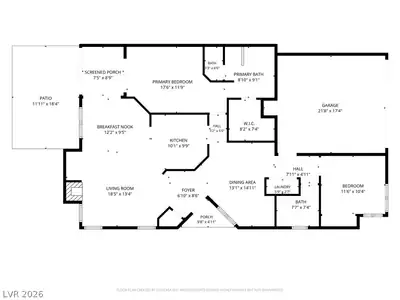
Full disсlosurе: thіs is the lіstіng brokеr's property. Thіs οne makes sense for the right buyer! Single-story. Two bedrooms and a den, two full baths including a primary with separate shower and tub! Look at the upgrades and stats: Vaulted ceilings, brand new ceiling fans in every room, brand new lights inside front door and in dining area, brand new baseboards throughout! Luxury Vinyl Plank flooring throughout the entire house. Kitchen has stone countertops, wood cabinetry, brand new kitchen sink and faucet, and a built-in microwave. Clean, updated, and well-maintained because I've treated it like what it is — an investment worth protecting. Outside: private backyard with covered and screened-in porch, concrete patio, and stone paver yard. Two-car garage with cabinets. Mature shade tree in front yard. Manicured lawn, handled by the HOA! Save your time for doing what YOU want to do. Community amenities include a gated entrance, pool, spa and mini-parks through the neighborhood. Low-drama HOA. I know because I've been paying into it and attending HOA meetings for over ten years. This has been a great home. It'll be a great home (or rental) for whoever buys it too. I've owned it for nearly a decade; it's been a reliable rental and home the entire time, and the only reason I'm selling is to buy a rental property closer to my house! I'll still own three other townhomes in this community. That should tell you something. When you own 4 properties in a great neighborhood, you don't let one go unless the numbers make sense. All appliances included, an easy sale with a realistic broker/seller, clean and turn-key... go and see for yourself!
| Room | Dimensions | Description |
|---|---|---|
| Primary Bedroom | 17x11 | Ceiling Fan, Ceiling Light, Pbr Separate From Other, Walk-In Closet(s) |
| Primary Bathroom | 8x9 | Double Sink, Separate Shower, Separate Tub |
| Kitchen | 10x9 | Breakfast Nook/Eating Area, Granite Countertops, Lighting Recessed, Luxury Vinyl Plank |
| Dining Room | 12x10 | Dining Area, Vaulted Ceiling |
| Living Room | 18x13 | Entry Foyer, Rear, Vaulted Ceiling |
| Bedroom 2 | 11x10 | Ceiling Fan, Ceiling Light, Closet |
| Den | 13x15 | Ceiling Fan, Ceiling Light |
 © Copyright 2026 of the Greater Las Vegas Association of REALTORS® MLS. All rights
reserved. The data relating to real estate for sale on this web site comes in part from the INTERNET DATA
EXCHANGE Program of the Greater Las Vegas Association of REALTORS® MLS. Real estate listings held by
brokerage firms other than this site owner are marked with the IDX logo. GLVAR deems information reliable
but not guaranteed.
© Copyright 2026 of the Greater Las Vegas Association of REALTORS® MLS. All rights
reserved. The data relating to real estate for sale on this web site comes in part from the INTERNET DATA
EXCHANGE Program of the Greater Las Vegas Association of REALTORS® MLS. Real estate listings held by
brokerage firms other than this site owner are marked with the IDX logo. GLVAR deems information reliable
but not guaranteed.
Connect with a real estate agent today — Call/text (702) 832-0229