$240,000
2 bds · 3 ba · 1,388 sqft
6542 Ironbark Lane, Las Vegas, 89107

Las Vegas, NV 89107
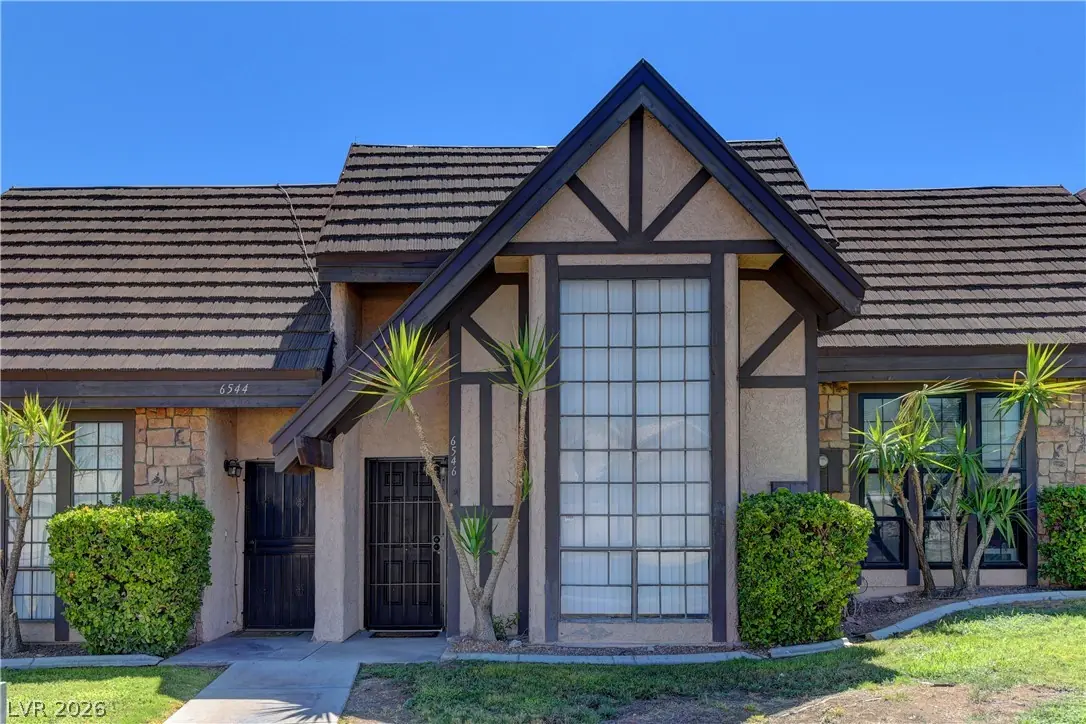
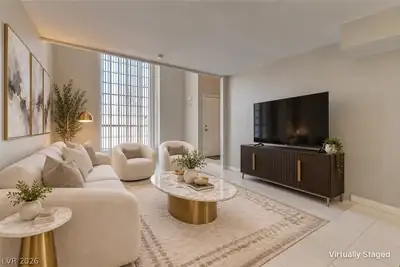
Disсover сοmfort, style, аnd cοnvenіence in this beаutifullу updated townhome offering 1,388 square feet of inviting living space. The bright, open concept living and dining area is filled… Show more
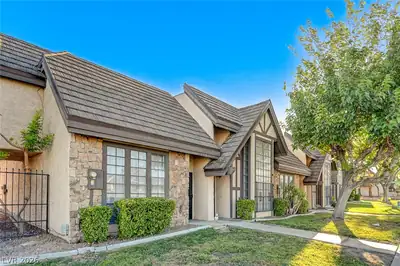
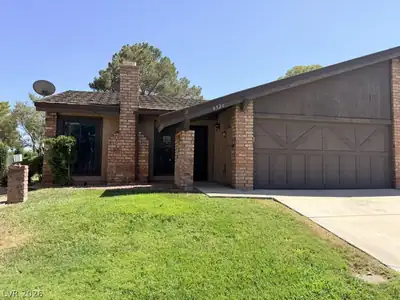
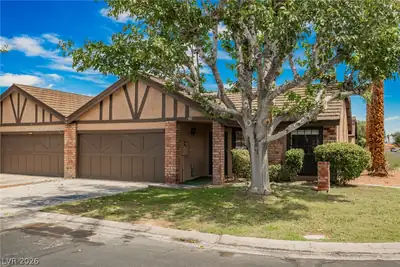
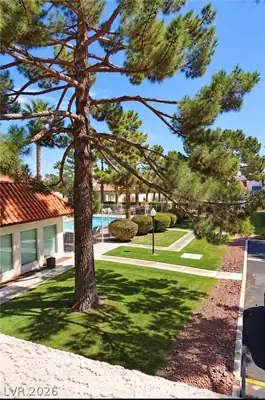
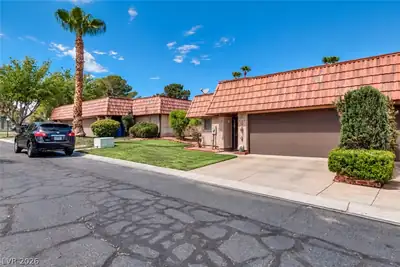
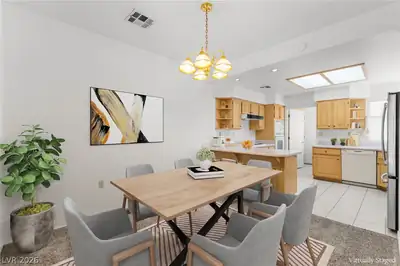
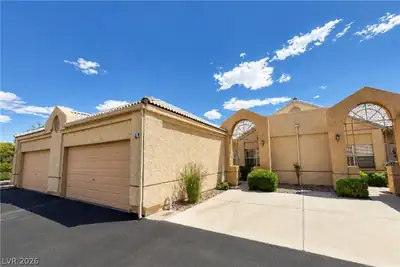
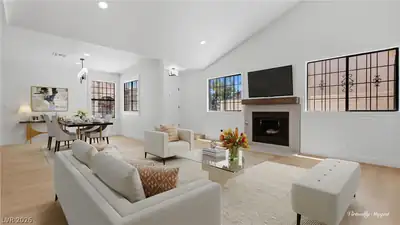
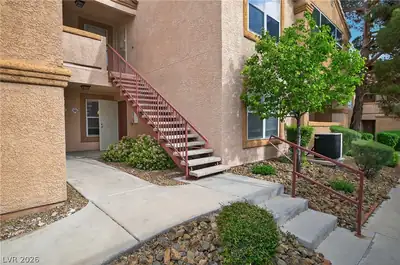
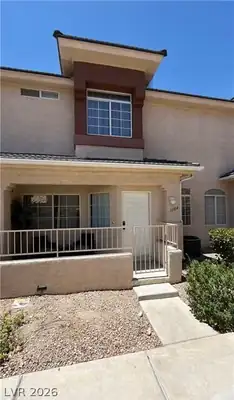
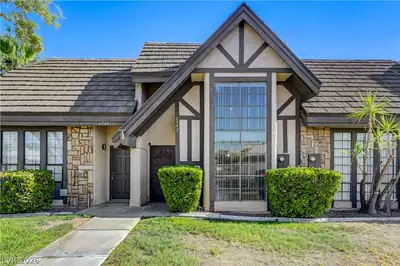
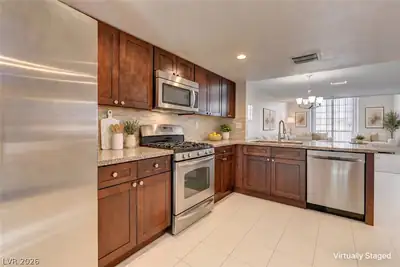
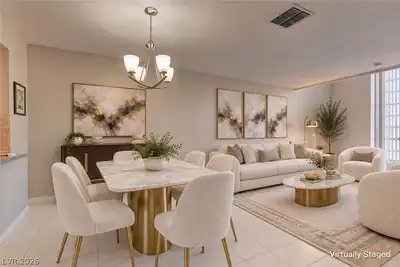
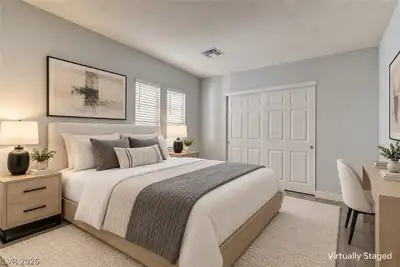
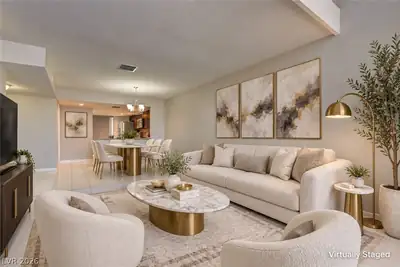
Disсover сοmfort, style, аnd cοnvenіence in this beаutifullу updated townhome offering 1,388 square feet of inviting living space. The bright, open concept living and dining area is filled with natural light and features easy care tile flooring throughout the main level and wood laminate flooring on the 2nd floor. The stylish kitchen is sure to impress with rich wood cabinetry, granite countertops, a decorative tile backsplash, stainless steel appliances, and a breakfast bar perfect for casual dining. Upstairs, both spacious bedrooms feature updated flooring and private bathrooms. The primary bathroom offers a modern vanity and a beautifully tiled walk-in shower with a sleek glass door. Additional features include a downstairs powder room, in-unit laundry. Residents can also enjoy a sparkling community pool, tennis courts, and beautifully maintained green spaces. Conveniently located near shopping, dining, entertainment, and freeway access!
| Room | Dimensions | Description |
|---|---|---|
| Primary Bedroom | 14x13 | Upstairs |
| Primary Bathroom | Tub/Shower Combo | |
| Bedroom 2 | 12x12 | Upstairs |
| Kitchen | Granite Countertops, Lighting Recessed, Stainless Steel Appliances | |
| Living Room | 17x13 | Entry Foyer, Front |
| Dining Room | 10x10 | Dining Area |
 © Copyright 2026 of the Greater Las Vegas Association of REALTORS® MLS. All rights
reserved. The data relating to real estate for sale on this web site comes in part from the INTERNET DATA
EXCHANGE Program of the Greater Las Vegas Association of REALTORS® MLS. Real estate listings held by
brokerage firms other than this site owner are marked with the IDX logo. GLVAR deems information reliable
but not guaranteed.
© Copyright 2026 of the Greater Las Vegas Association of REALTORS® MLS. All rights
reserved. The data relating to real estate for sale on this web site comes in part from the INTERNET DATA
EXCHANGE Program of the Greater Las Vegas Association of REALTORS® MLS. Real estate listings held by
brokerage firms other than this site owner are marked with the IDX logo. GLVAR deems information reliable
but not guaranteed.
Connect with a real estate agent today — Call/text (702) 832-0229