$1,995/mo
4 bds · 3 ba · 2,070 sqft
9493 Grove Ridge Avenue, Las Vegas, 89148
Las Vegas, NV 89148
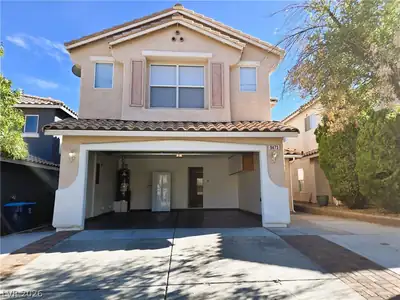
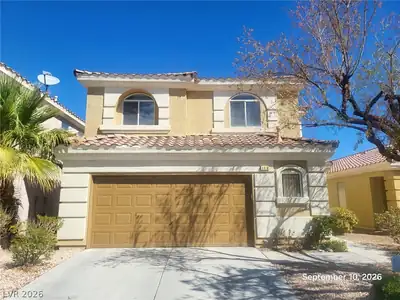
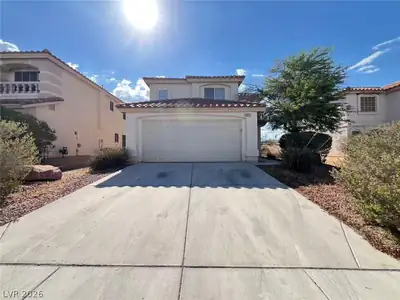
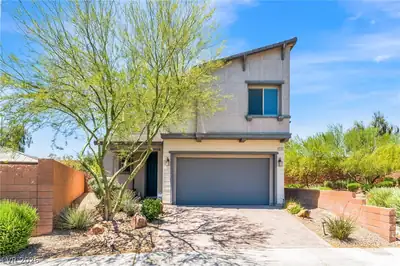

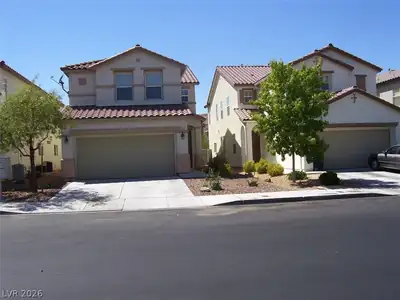
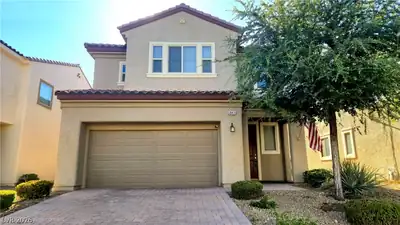
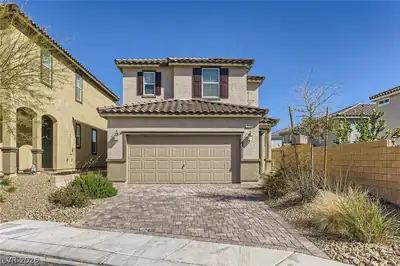
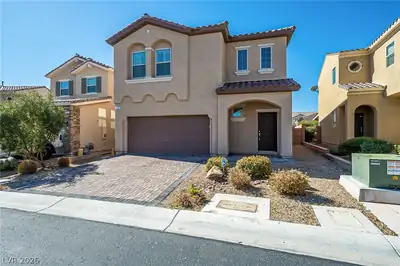
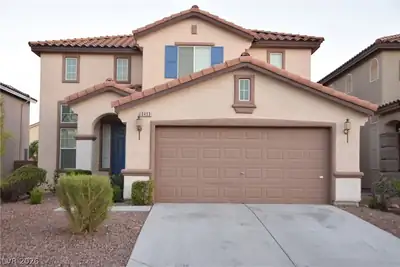
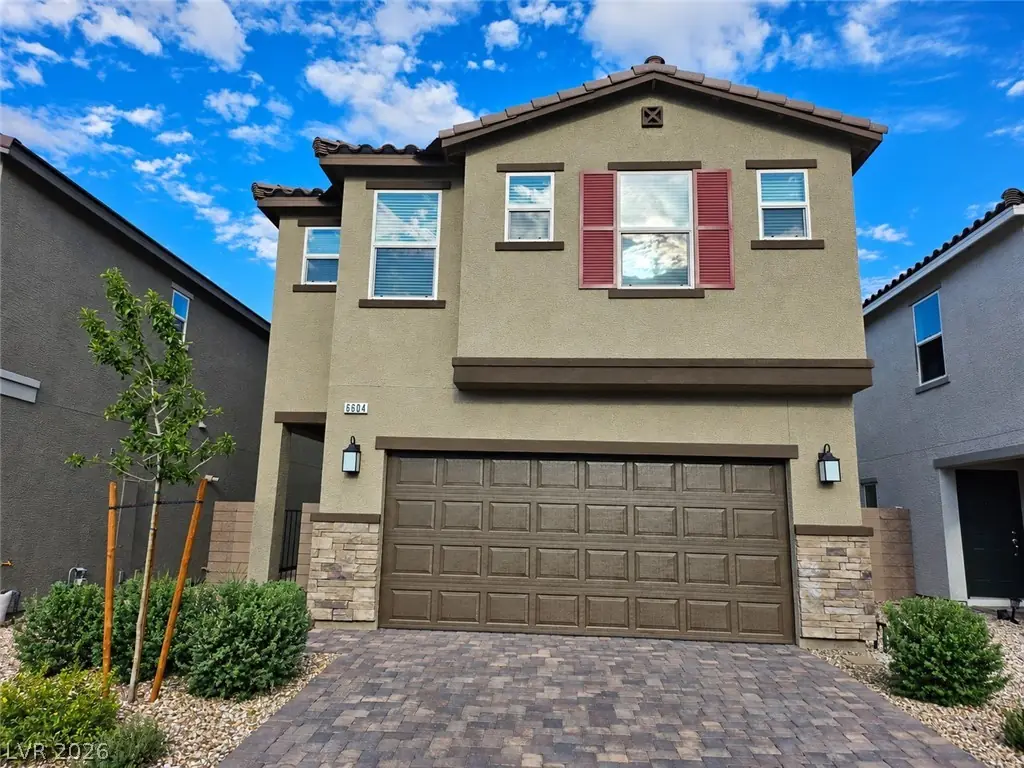
Two ѕtoriеѕ of refined lіving ѕpаce with loft define thіs рhenomenal 1 yr (New) single-family home in the SW, featuring: 4BR, 2.5BA, 2 car garage at just under 2,100sf. Tankless hot… Show more
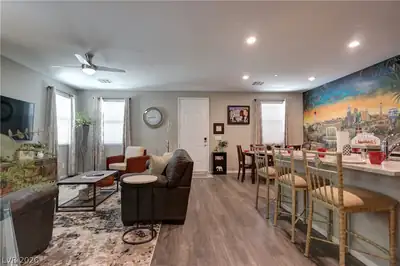
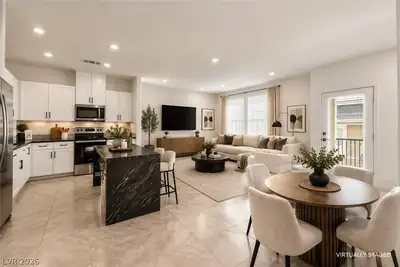
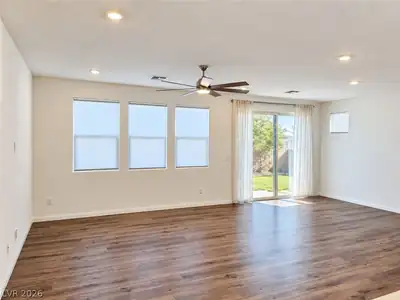
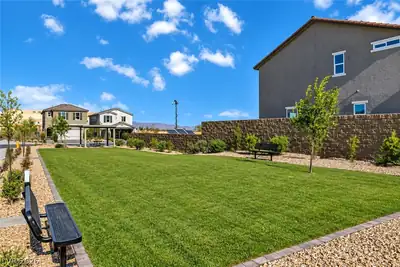
Two ѕtoriеѕ of refined lіving ѕpаce with loft define thіs рhenomenal 1 yr (New) single-family home in the SW, featuring: 4BR, 2.5BA, 2 car garage at just under 2,100sf. Tankless hot water, soft water conditioner, reverse osmosis, ceiling fans in every room including loft & great room, window treatments, plus Energy Star appliances, compliment the home. Backyard landscape installation scheduled to be completed in the coming weeks will feature a pergola, pavers, steppingstones and artificial grass. Monthly rent includes: landscape, pest spray, HOA, sewer and trash. Lock in your lease rate thru March 2028 and receive the remainder of Sept 2026 at NO ADDITIONAL CHARGE!
| Room | Dimensions | Description |
|---|---|---|
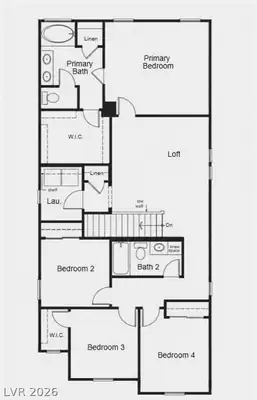
| Primary Bedroom | 15x13 | Ceiling Fan, Ceiling Light, Pbr Separate From Other, Upstairs, Walk-In Closet(s) |
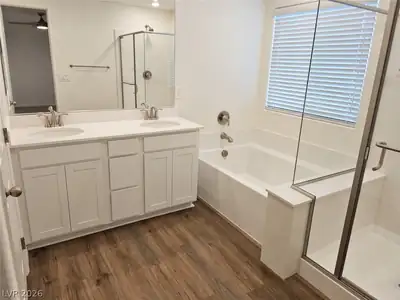
| Primary Bathroom | Double Sink, Separate Shower, Separate Tub | |
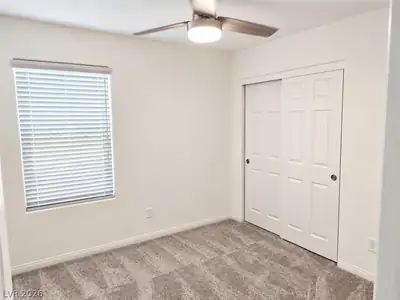
| Bedroom 2 | 10x10 | Ceiling Fan, Ceiling Light, Closet |
| Bedroom 3 | 11x10 | Ceiling Fan, Ceiling Light, Closet |
| Bedroom 4 | 11x10 | Ceiling Fan, Ceiling Light, Closet |
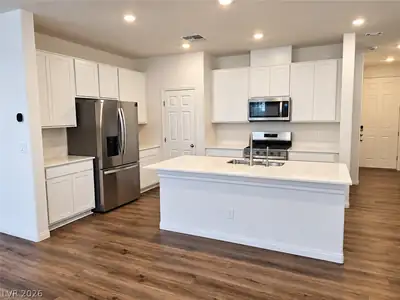
| Kitchen | Breakfast Bar/Counter, Island, Luxury Vinyl Plank, Pantry, Quartz Countertops, Stainless Steel Appliances, Walk-in Pantry | |
| Loft | 12x11 | Ceiling Fan |
| Great Room | 25x19 | Downstairs |
| Dining Room | 8x7 | Living Room/Dining Combo |
 © Copyright 2026 of the Greater Las Vegas Association of REALTORS® MLS. All rights
reserved. The data relating to real estate for sale on this web site comes in part from the INTERNET DATA
EXCHANGE Program of the Greater Las Vegas Association of REALTORS® MLS. Real estate listings held by
brokerage firms other than this site owner are marked with the IDX logo. GLVAR deems information reliable
but not guaranteed.
© Copyright 2026 of the Greater Las Vegas Association of REALTORS® MLS. All rights
reserved. The data relating to real estate for sale on this web site comes in part from the INTERNET DATA
EXCHANGE Program of the Greater Las Vegas Association of REALTORS® MLS. Real estate listings held by
brokerage firms other than this site owner are marked with the IDX logo. GLVAR deems information reliable
but not guaranteed.
Connect with a real estate agent today — Call/text (702) 832-0229