$551,888
3 bds · 3 ba · 2,366 sqft
6631 Alder Flower Court, North Las Vegas, 89084
North Las Vegas, NV 89084
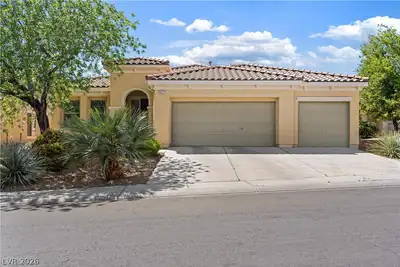
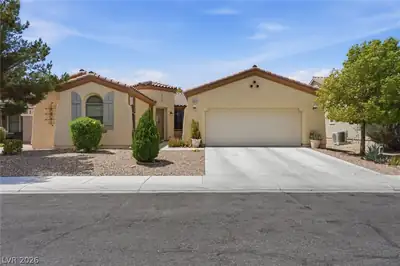
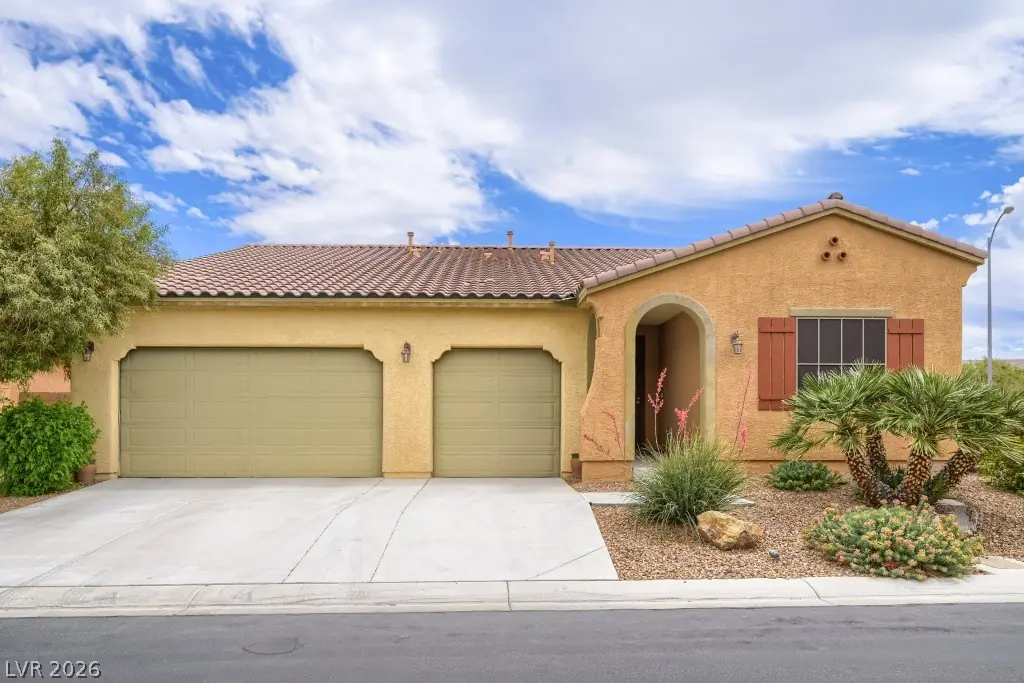
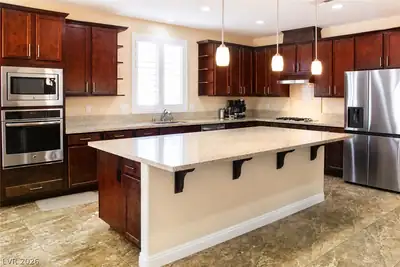
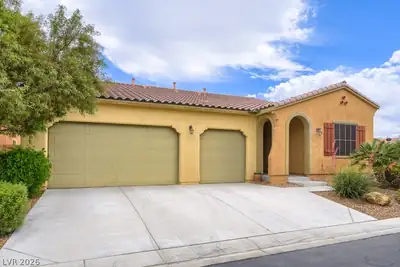
Beautiful single-story home in a gated community with 3-car garage and numerous upgrades on a large cul-de-sac lot. Open kitchen with large island overlooks living area with upgraded… Show more
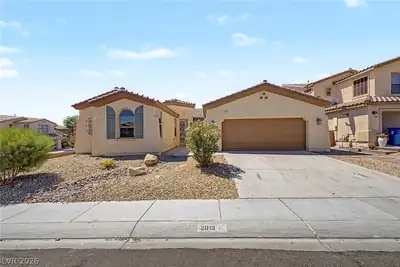
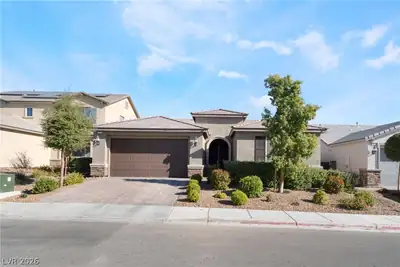
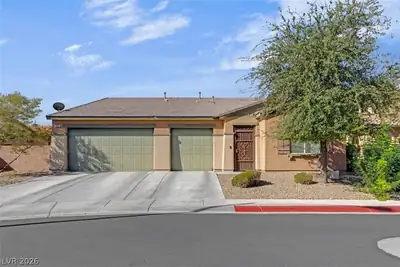
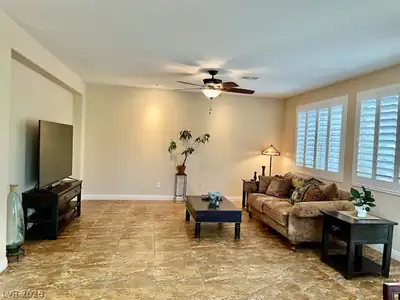
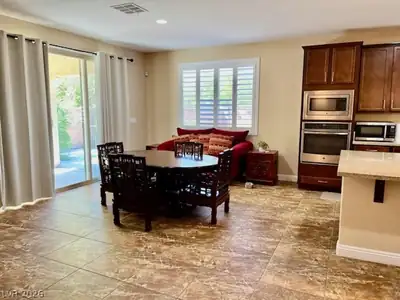
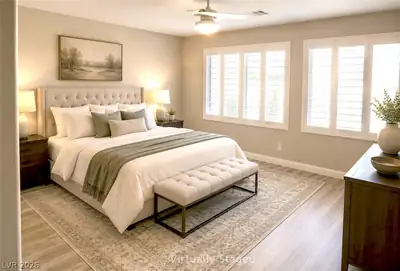
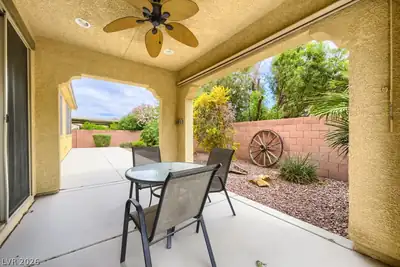
Beautiful single-story home in a gated community with 3-car garage and numerous upgrades on a large cul-de-sac lot. Open kitchen with large island overlooks living area with upgraded 4-panel sliding glass door. Features include shutters throughout, 9’ ceilings, and tile flooring in all main areas with new luxury plank floors in the bedrooms. Primary suite includes custom built-in closet. Split floorplan with separate second bedroom and 3 full bathrooms. Den could be converted to a 4th bedroom. Spacious laundry room with cabinets, covered patio with custom hand-crank roller shade and additional electrical outlets. Separate fenced dog run with concrete walkway and automatic sensor-controlled pet door. Upgraded security features include reinforced entry door, security film on sliding glass door, 3 wired exterior cameras, 1 interior camera, and glass break sensors. Hansson’s water softener in garage and HVAC replaced in 2021 with 10-year transferable warranty.
| Room | Dimensions | Description |
|---|---|---|
| Primary Bedroom | 15x13 | Ceiling Fan, Ceiling Light, Custom Closet |
| Primary Bathroom | Double Sink | |
| Bedroom 2 | 11x11 | Ceiling Fan, Ceiling Light |
| Bedroom 3 | 11x10 | Ceiling Fan, Ceiling Light |
| Den | 11x10 | Downstairs |
| Kitchen | Granite Countertops, Island, Lighting Recessed, Pantry | |
| Living Room | 15x14 | Rear |


 © Copyright 2026 of the Greater Las Vegas Association of REALTORS® MLS. All rights
reserved. The data relating to real estate for sale on this web site comes in part from the INTERNET DATA
EXCHANGE Program of the Greater Las Vegas Association of REALTORS® MLS. Real estate listings held by
brokerage firms other than this site owner are marked with the IDX logo. GLVAR deems information reliable
but not guaranteed.
© Copyright 2026 of the Greater Las Vegas Association of REALTORS® MLS. All rights
reserved. The data relating to real estate for sale on this web site comes in part from the INTERNET DATA
EXCHANGE Program of the Greater Las Vegas Association of REALTORS® MLS. Real estate listings held by
brokerage firms other than this site owner are marked with the IDX logo. GLVAR deems information reliable
but not guaranteed.
Connect with a real estate agent today — Call/text (702) 832-0229