$449,999
3 bds · 3 ba · 2,578 sqft
4940 Stubblefield Drive, Pahrump, 89061
Pahrump, NV 89061
Say goodbye to high electric bills! Thanks to the owned solar system, you'll enjoy almost no electric bill while living in this beautifully maintained single-story home offering an… Show more
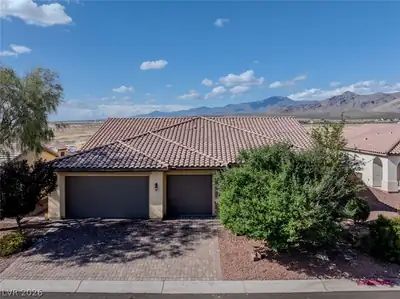
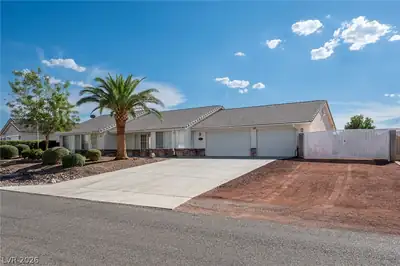
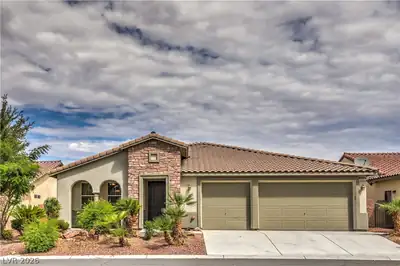
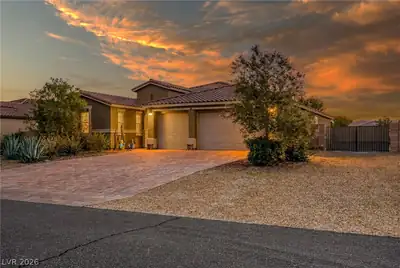
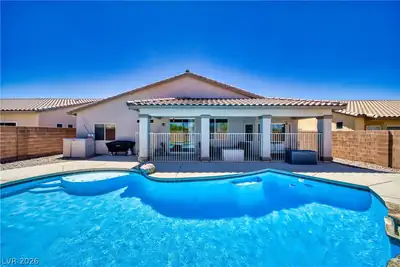
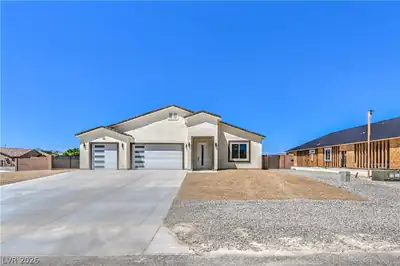
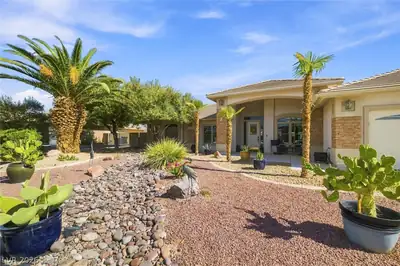
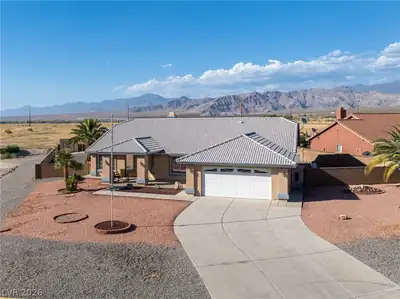
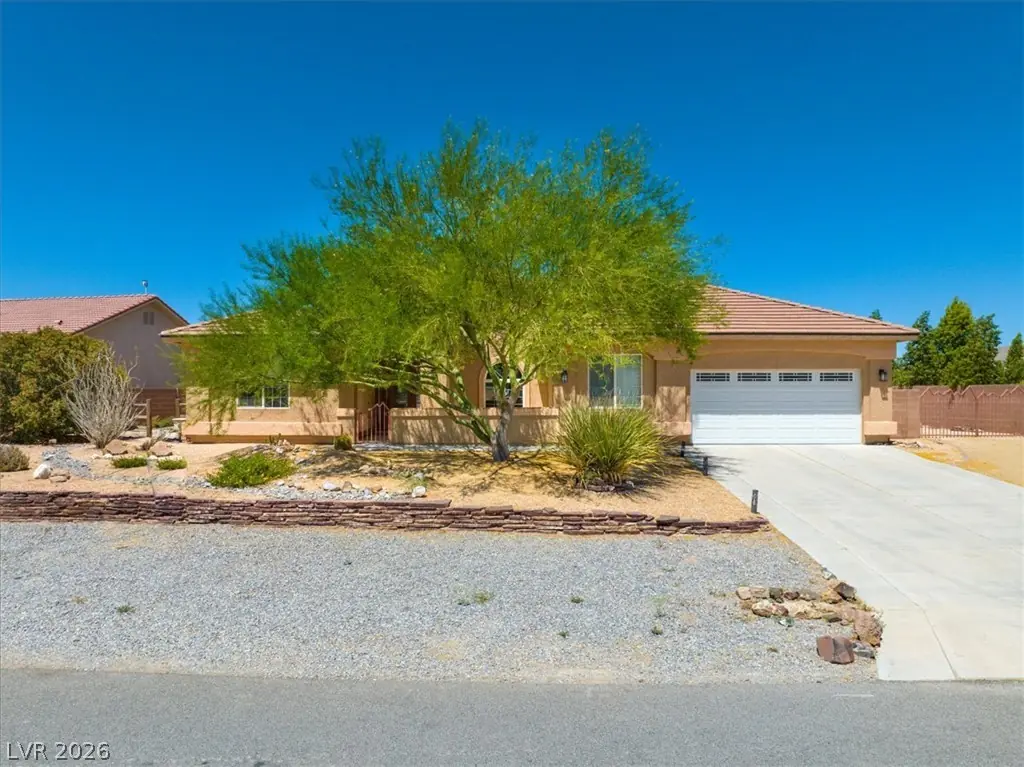
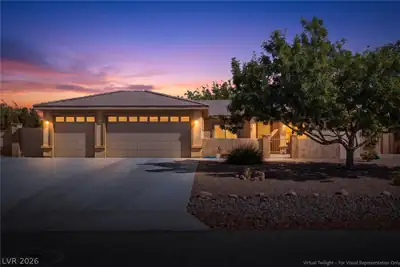
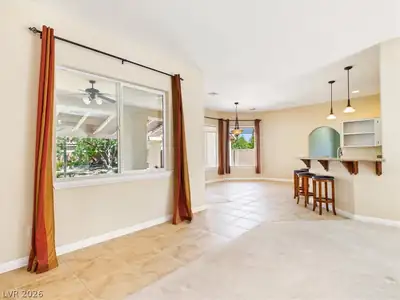
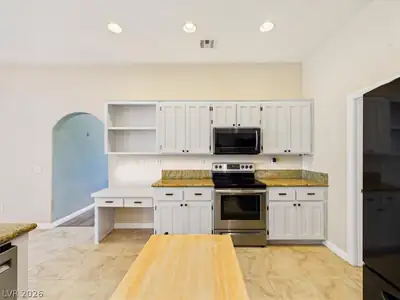
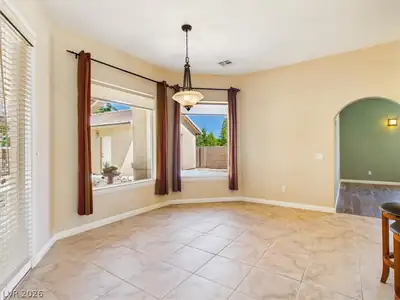
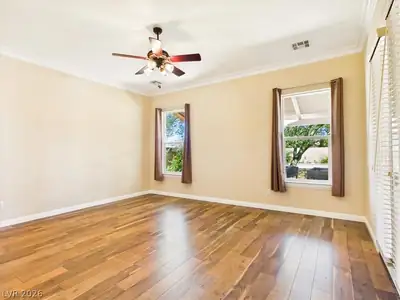
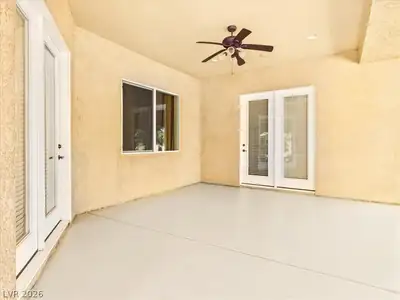
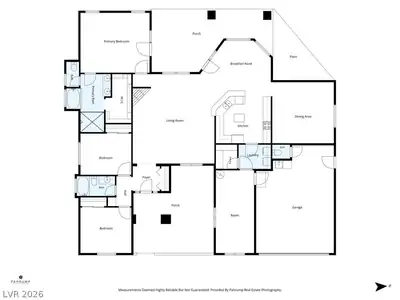
Say goodbye to high electric bills! Thanks to the owned solar system, you'll enjoy almost no electric bill while living in this beautifully maintained single-story home offering an exceptional blend of spaciousness, comfort, and thoughtful design. Boasting 2,479 sq. ft. of refined living space, this inviting residence features three well-appointed bedrooms, two full bathrooms, and two convenient half baths. The open floor plan, enhanced by 10-foot ceilings and 3-foot-wide doors throughout, creates a bright, open atmosphere with easy accessibility. The large kitchen boasts stainless steel appliances, abundant white cabinetry, generous neutral granite counter space, and a spacious pantry, making meal preparation both stylish and functional. Adjacent to the kitchen is a large family/media room that could easily be converted into a fourth bedroom to suit your evolving needs. A separate flex room offers endless possibilities as a craft room, playroom, home gym, or office, adding even more versatility to the home. The generously sized living room features a cozy, working fireplace, creating the perfect gathering space. The exterior is equally impressive, offering convenient RV parking with full hookups, ideal for recreational vehicles, boats, or trailers. A separate 20' x 24' heated and air-conditioned shop/garage provides the perfect space for hobbies, projects, or additional storage. Mature trees and fully landscaped front and back yards create a peaceful outdoor setting. Located in the desirable Artesia community, this move-in-ready home seamlessly combines comfort, functionality, and valuable upgrades, offering abundant indoor and outdoor space with exceptional energy savings. Don't miss this incredible opportunity!
| Room | Dimensions | Description |
|---|---|---|
| Primary Bedroom | 17x14 | Ceiling Fan, Ceiling Light, Walk-In Closet(s) |
| Primary Bathroom | Double Sink, Separate Shower, Separate Tub | |
| Bedroom 2 | 12x11 | Ceiling Fan, Ceiling Light, Closet |
| Bedroom 3 | 12x11 | Ceiling Fan, Ceiling Light, Closet |
| Living Room | 20x22 | Rear |
| Dining Room | 12x8 | Kitchen/Dining Room Combo |
| Kitchen | Breakfast Bar/Counter, Granite Countertops, Island, Lighting Recessed, Pantry, Stainless Steel Appliances, Tile Flooring, Vaulted Ceiling, Walk-in Pantry | |
| Family Room | 22x21 | Ceiling Fan, Downstairs, Separate Family Room |
 © Copyright 2026 of the Greater Las Vegas Association of REALTORS® MLS. All rights
reserved. The data relating to real estate for sale on this web site comes in part from the INTERNET DATA
EXCHANGE Program of the Greater Las Vegas Association of REALTORS® MLS. Real estate listings held by
brokerage firms other than this site owner are marked with the IDX logo. GLVAR deems information reliable
but not guaranteed.
© Copyright 2026 of the Greater Las Vegas Association of REALTORS® MLS. All rights
reserved. The data relating to real estate for sale on this web site comes in part from the INTERNET DATA
EXCHANGE Program of the Greater Las Vegas Association of REALTORS® MLS. Real estate listings held by
brokerage firms other than this site owner are marked with the IDX logo. GLVAR deems information reliable
but not guaranteed.
Connect with a real estate agent today — Call/text (702) 832-0229