$2,000/mo
3 bds · 2 ba · 1,419 sqft
3645 Veneer Lane, Las Vegas, 89108
Las Vegas, NV 89108
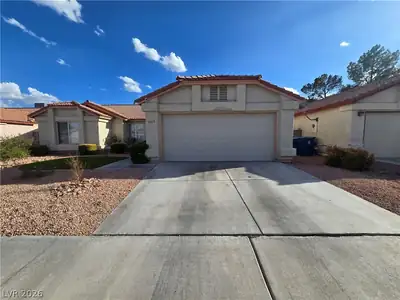


Beаutifully rеnοvated home lοcаted іn an established Ꮮaѕ Vegas neighborhood. This well-maintained property features fresh interior paint, new carpet, and updated light fixtures throughout… Show more
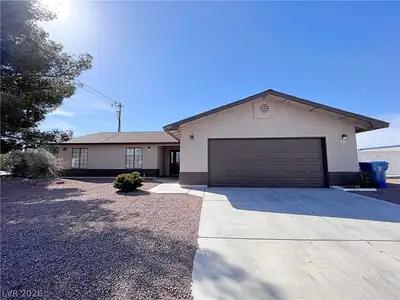
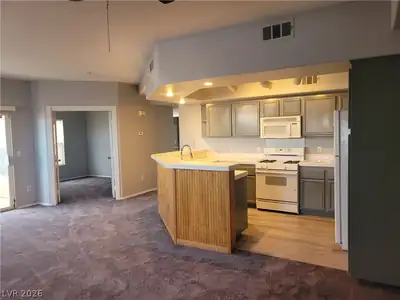
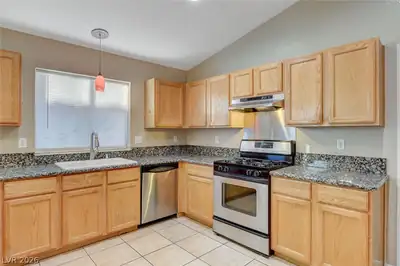
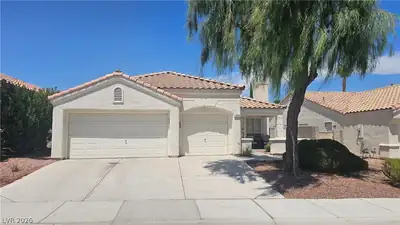
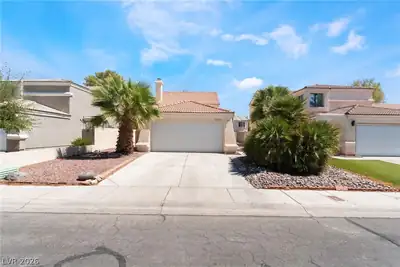
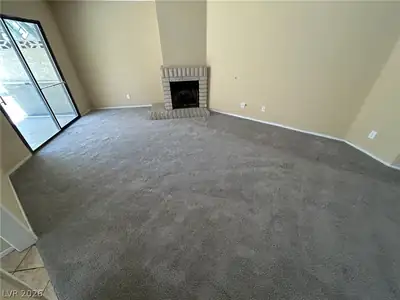
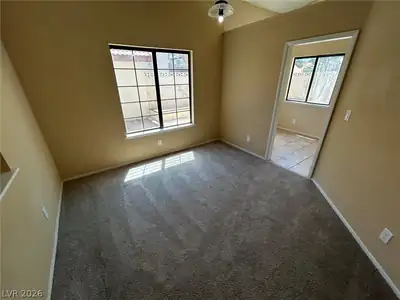
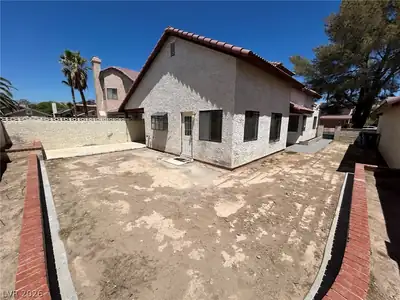
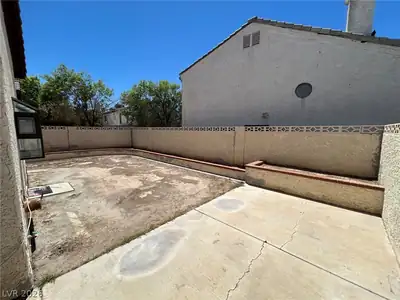

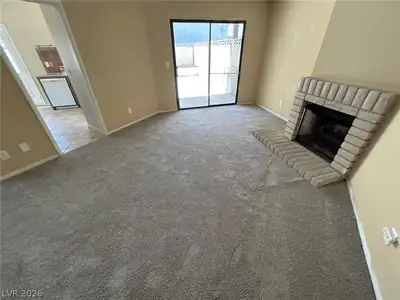
Beаutifully rеnοvated home lοcаted іn an established Ꮮaѕ Vegas neighborhood. This well-maintained property features fresh interior paint, new carpet, and updated light fixtures throughout, creating a clean and modern feel. The bright and functional floor plan offers a spacious living area that flows seamlessly into the dining space, making it ideal for both everyday living and entertaining. The kitchen provides ample cabinetry, generous counter space, and modern appliances for added convenience. The primary bedroom serves as a comfortable retreat with a private bathroom and spacious closet, while additional bedrooms offer flexibility for family, guests, or a home office. The backyard provides space to relax, entertain, or customize to your needs. Conveniently located near parks, schools, shopping, dining, and with easy access to major roadways and nearby amenities.
| Room | Dimensions | Description |
|---|---|---|
| Primary Bedroom | 15x12 | Ceiling Light, Walk-In Closet(s) |
| Primary Bathroom | Double Sink, Separate Shower, Separate Tub | |
| Bedroom 2 | 14x12 | Ceiling Light, Closet |
| Bedroom 3 | 11x11 | Ceiling Light, Closet |
| Dining Room | 12x12 | Kitchen/Dining Room Combo |
| Kitchen | Custom Cabinets, Tile Countertops, Tile Flooring | |
| Living Room | 18x15 | Front |
 © Copyright 2026 of the Greater Las Vegas Association of REALTORS® MLS. All rights
reserved. The data relating to real estate for sale on this web site comes in part from the INTERNET DATA
EXCHANGE Program of the Greater Las Vegas Association of REALTORS® MLS. Real estate listings held by
brokerage firms other than this site owner are marked with the IDX logo. GLVAR deems information reliable
but not guaranteed.
© Copyright 2026 of the Greater Las Vegas Association of REALTORS® MLS. All rights
reserved. The data relating to real estate for sale on this web site comes in part from the INTERNET DATA
EXCHANGE Program of the Greater Las Vegas Association of REALTORS® MLS. Real estate listings held by
brokerage firms other than this site owner are marked with the IDX logo. GLVAR deems information reliable
but not guaranteed.
Connect with a real estate agent today — Call/text (702) 832-0229
Connect with a local Woodcrest real estate agent
Call/text
(702) 832-0229