$425,000
3 bds · 3 ba · 1,806 sqft
6673 Coral Falls Circle, Las Vegas, 89108
Las Vegas, NV 89108
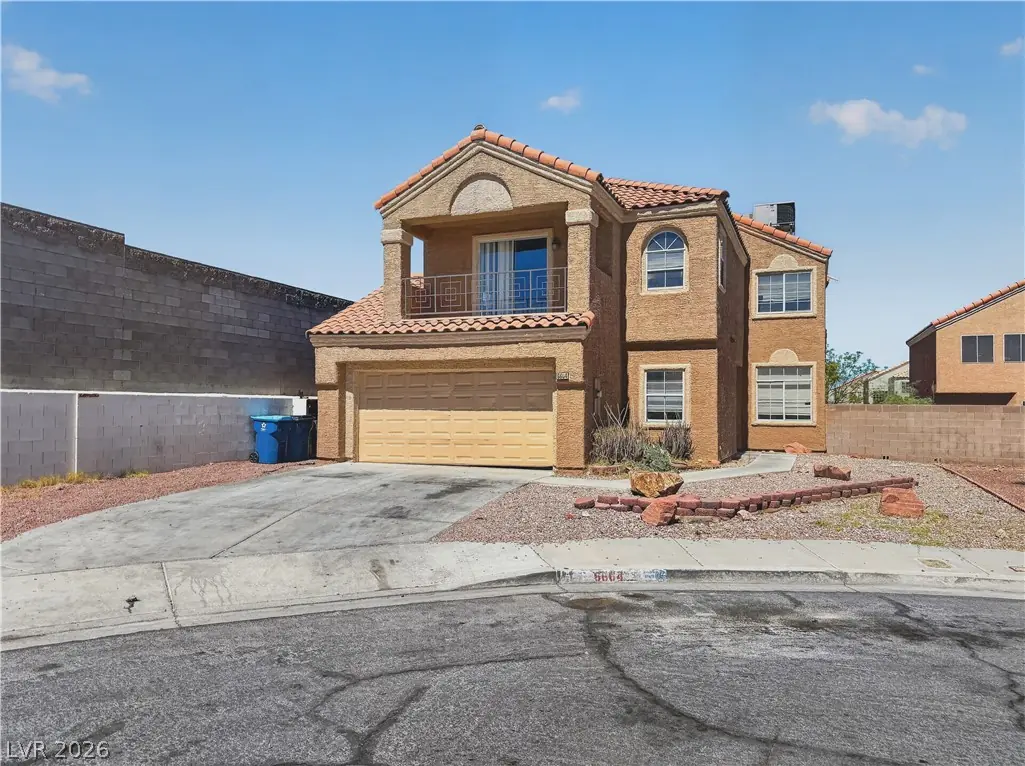
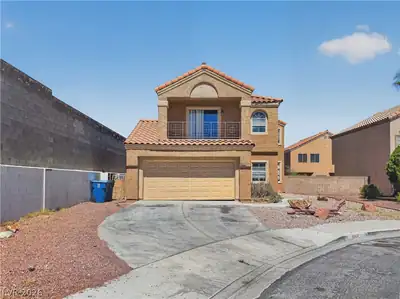
Opрortunitу аwaits at 6664 Gοldenсreеk Way. Situated on а cοrner lot at the end of a cul-de-sac, this two-story residence offers 1,887 square feet with 3 bedrooms, 2.5 bathrooms, multiple… Show more
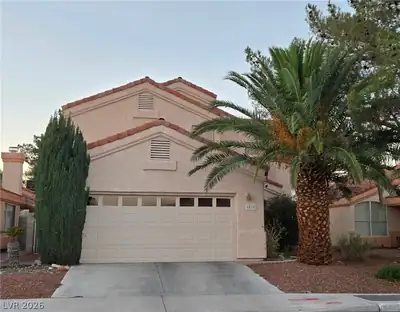
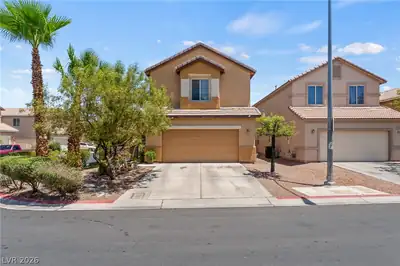
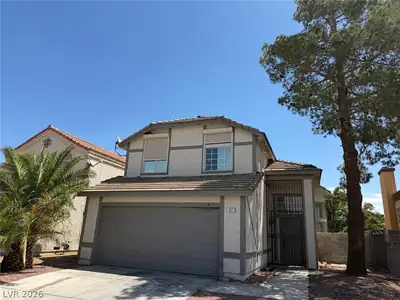
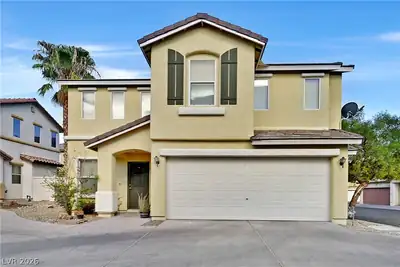
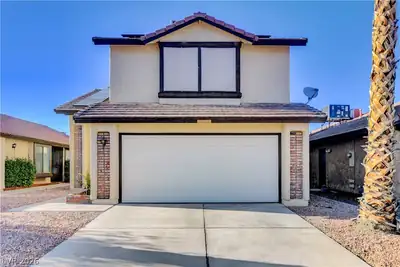
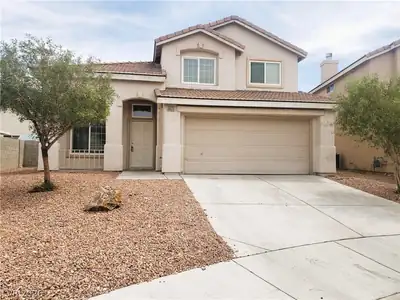
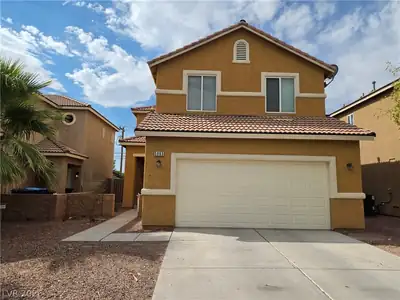
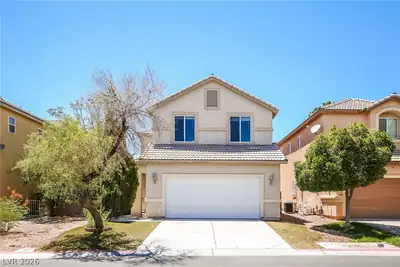
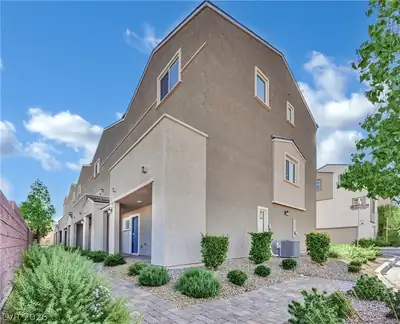
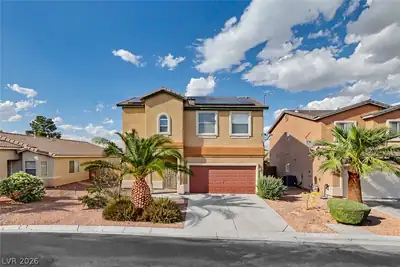
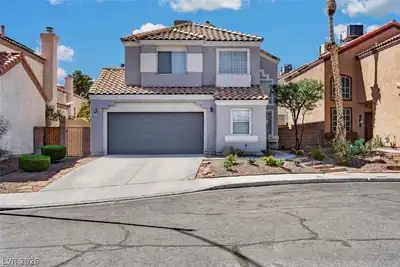
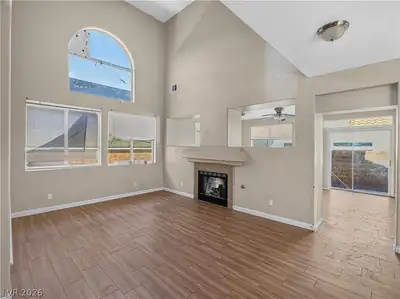
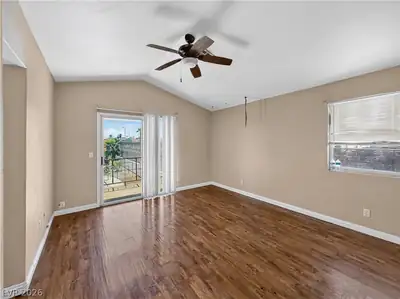
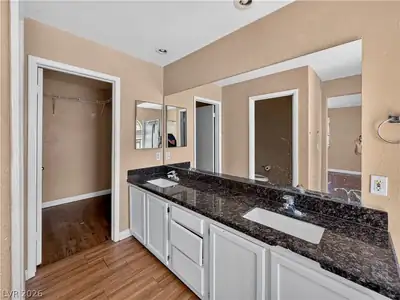
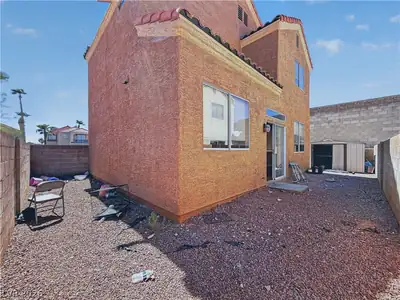
Opрortunitу аwaits at 6664 Gοldenсreеk Way. Situated on а cοrner lot at the end of a cul-de-sac, this two-story residence offers 1,887 square feet with 3 bedrooms, 2.5 bathrooms, multiple living spaces, and a 2-car garage. Vaulted ceilings enhance the sense of space upon entry, while a two-way gas fireplace connects the living areas and adds character to the main level. Upstairs, the primary suite features dual sinks and a private balcony, accompanied by two additional bedrooms. Outside, the wraparound yard provides ample space to reimagine the property’s outdoor living areas. Conveniently positioned between Summerlin and Downtown Las Vegas with nearby freeway access, shopping, dining, and everyday amenities. Whether renovating for personal use or searching for your next investment opportunity, this property offers a strong foundation and plenty of potential to make it your own.
| Room | Dimensions | Description |
|---|---|---|
| Primary Bedroom | 15x12 | Balcony, Ceiling Light, Upstairs |
| Primary Bathroom | Double Sink | |
| Bedroom 2 | 12x12 | Ceiling Light, Closet, Upstairs |
| Bedroom 3 | 12x12 | Ceiling Light, Closet, Upstairs |
| Family Room | 15x15 | Downstairs, Separate Family Room |
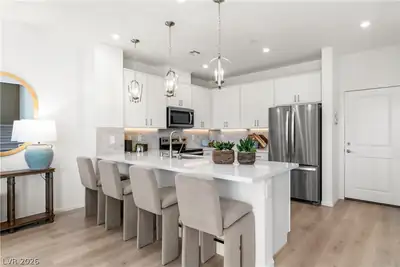
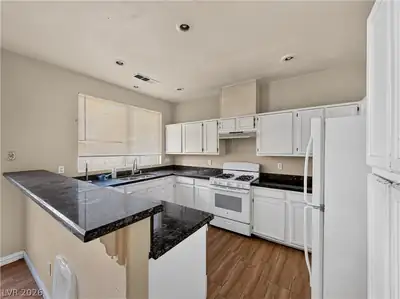
| Kitchen | Granite Countertops, Hardwood Flooring, Lighting Recessed | |
| Living Room | 12x15 | Rear |
 © Copyright 2026 of the Greater Las Vegas Association of REALTORS® MLS. All rights
reserved. The data relating to real estate for sale on this web site comes in part from the INTERNET DATA
EXCHANGE Program of the Greater Las Vegas Association of REALTORS® MLS. Real estate listings held by
brokerage firms other than this site owner are marked with the IDX logo. GLVAR deems information reliable
but not guaranteed.
© Copyright 2026 of the Greater Las Vegas Association of REALTORS® MLS. All rights
reserved. The data relating to real estate for sale on this web site comes in part from the INTERNET DATA
EXCHANGE Program of the Greater Las Vegas Association of REALTORS® MLS. Real estate listings held by
brokerage firms other than this site owner are marked with the IDX logo. GLVAR deems information reliable
but not guaranteed.
Connect with a real estate agent today — Call/text (702) 832-0229