$778,000
4 bds · 3 ba · 2,537 sqft
5201 Primrose Flower Avenue, Las Vegas, 89131
Las Vegas, NV 89131
CUL-DΕ-SΑC • 1/3‐ACRE LOΤ • RV PΑRKΙNG • POOL/SPΑ • 5 BΕDROOMS • 3-CAR GARAGE • NEXT-GEN POTENTIAL! This beautifully upgraded single-story home offers an exceptional combination of space… Show more
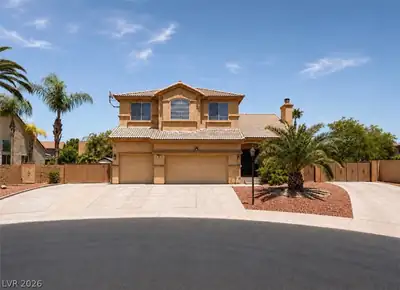
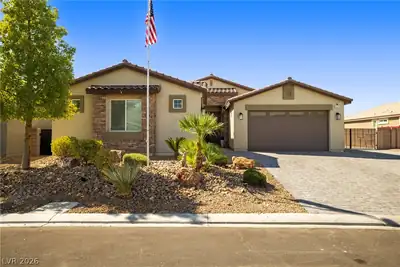
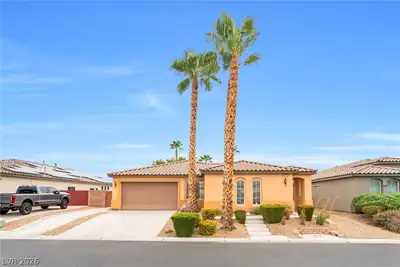
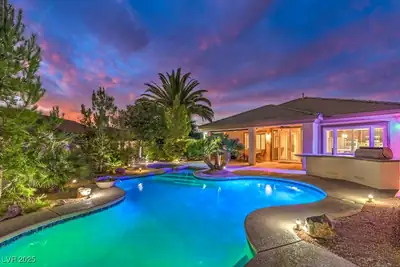
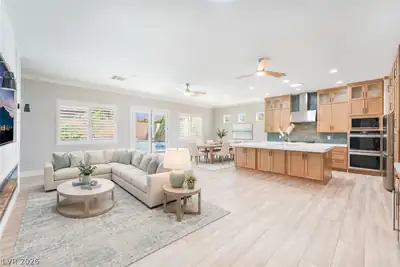
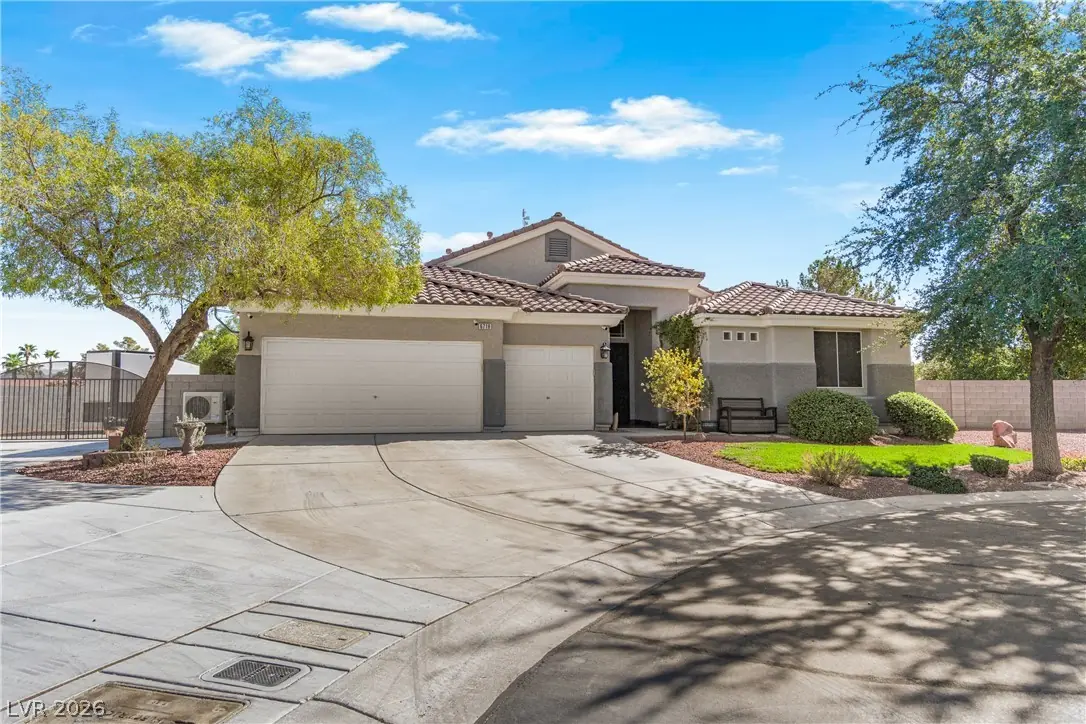
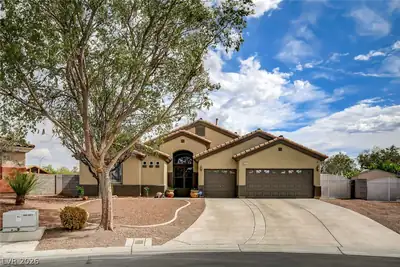
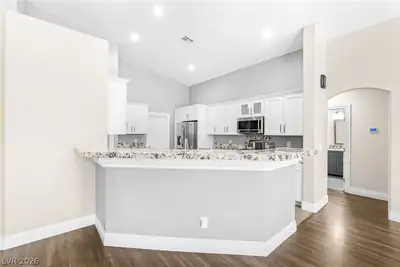
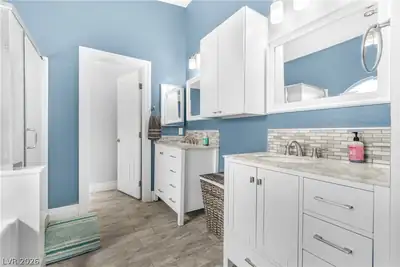
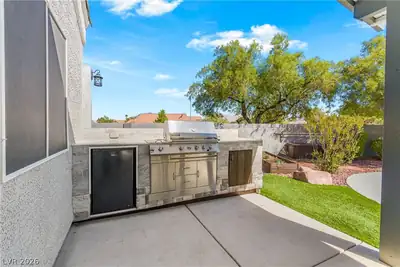
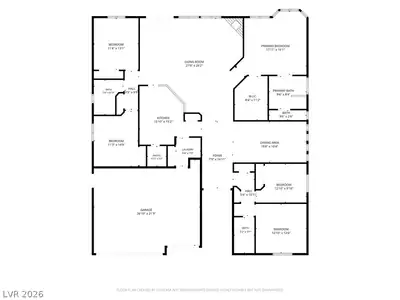
CUL-DΕ-SΑC • 1/3‐ACRE LOΤ • RV PΑRKΙNG • POOL/SPΑ • 5 BΕDROOMS • 3-CAR GARAGE • NEXT-GEN POTENTIAL! This beautifully upgraded single-story home offers an exceptional combination of space, flexibility and amenities on an expansive 1/3-acre lot tucked at the end of a cul-de-sac. With 2,537 SF, 5 bedrooms, 3 bathrooms and a cooled and heated 3-car garage, this home is designed for comfortable everyday living and entertaining. The open floorplan features vaulted ceilings, commercial-grade 12mm laminate flooring, upgraded ceiling fans, and a stunning completely remodeled kitchen with recessed lighting, granite counters and backsplash, custom cabinetry with extended-height uppers and soft-close doors/drawers, stainless steel appliances, tile flooring, farm sink, breakfast bar and breakfast nook. Also includes a reverse-osmosis drinking water system and whole-home water filtration system. NEXT-GEN POSSIBILITIES! This model has 2 rooms & 1 bath can be utilized as separate living quarters or made into 1 large room & a separate entrance can be added, converting equals a true Next-Gen-style setup. Step outside to a private backyard oasis featuring a recently updated pool and spa with fencing, newer pool pump and heater, built in BBQ, putting green, fire pit and garden. The gated HUGE RV parking area includes a 32' x 26' concrete slab with full RV hookups and a 10x12 tuff shed for additional storage space. Recent improvements include a 3 y/o HVAC unit, 2 y/o garage mini-split A/C & heat, 1 y/o 50 gallon water heater, 2 y/o tuff shed, 2 y/o window solar screens, and upgraded ceiling fans. The home also features a paid off solar panels system, Ring cameras/alarm & surveillance system with monitor, garage storage cabinets, room with built-in bookshelf and more. Washer, dryer, refrigerator and TVs/mounts in the primary bedroom and living room stay. Priced to sell—homes offering ample land, parking, flexibility and upgrades are hard to find and this one won't last!
| Room | Dimensions | Description |
|---|---|---|
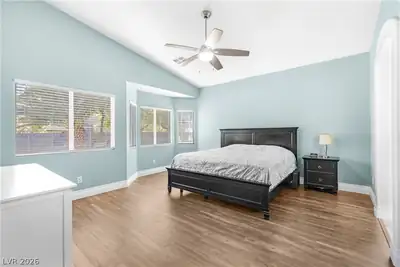
| Primary Bedroom | 16x16 | Ceiling Fan, Ceiling Light, Downstairs, Pbr Separate From Other, Walk-In Closet(s) |
| Primary Bathroom | 10x9 | Double Sink, Separate Shower, Separate Tub |
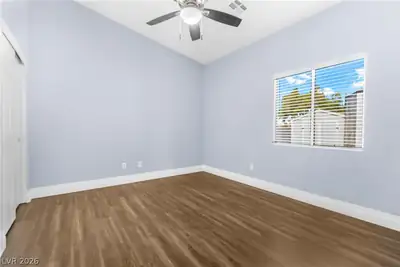
| Bedroom 2 | 14x11 | Ceiling Fan, Ceiling Light, Closet |
| Bedroom 3 | 14x11 | Ceiling Fan, Ceiling Light, Closet |
| Bedroom 4 | 12x10 | Ceiling Fan, Ceiling Light, Closet |
| Bedroom 5 | 13x12 | Ceiling Fan, Ceiling Light, No Closet |
| Family Room | 20x16 | Ceiling Fan, Downstairs, Vaulted Ceiling |
| Kitchen | 17x17 | Breakfast Bar/Counter, Breakfast Nook/Eating Area, Custom Cabinets, Granite Countertops, Lighting Recessed, Stainless Steel Appliances, Tile Flooring, Vaulted Ceiling, Walk-in Pantry |
| Dining Room | 19x11 | Formal Dining Room, Vaulted Ceiling |
 © Copyright 2026 of the Greater Las Vegas Association of REALTORS® MLS. All rights
reserved. The data relating to real estate for sale on this web site comes in part from the INTERNET DATA
EXCHANGE Program of the Greater Las Vegas Association of REALTORS® MLS. Real estate listings held by
brokerage firms other than this site owner are marked with the IDX logo. GLVAR deems information reliable
but not guaranteed.
© Copyright 2026 of the Greater Las Vegas Association of REALTORS® MLS. All rights
reserved. The data relating to real estate for sale on this web site comes in part from the INTERNET DATA
EXCHANGE Program of the Greater Las Vegas Association of REALTORS® MLS. Real estate listings held by
brokerage firms other than this site owner are marked with the IDX logo. GLVAR deems information reliable
but not guaranteed.
Connect with a real estate agent today — Call/text (702) 832-0229