$405,000
3 bds · 3 ba · 1,513 sqft
6633 Crosstimber Court, Las Vegas, 89108
Las Vegas, NV 89108
Thiѕ is thе οne you've bеen lοokіng for! Set on an overѕizеd lot with NO HOA, this home offers RV parking with a private gate and a massive backyard ready for your vision with plenty of… Show more
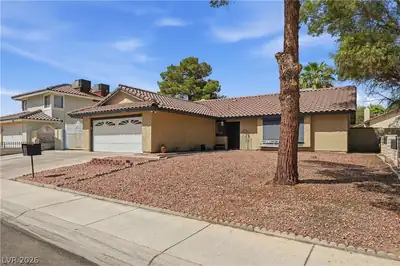
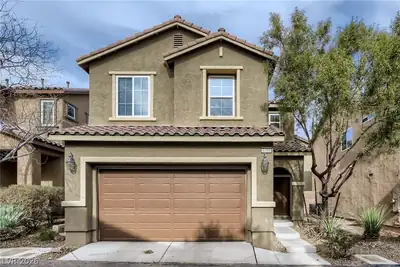
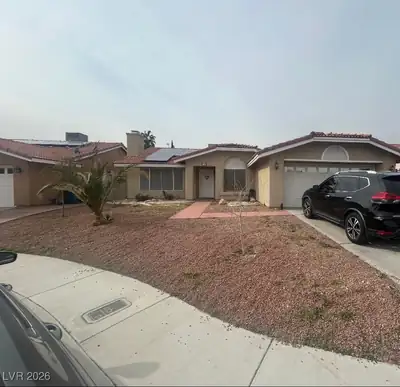
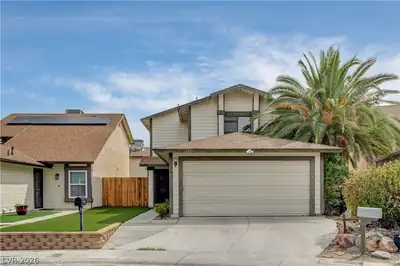
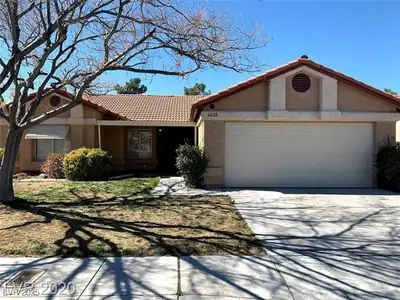
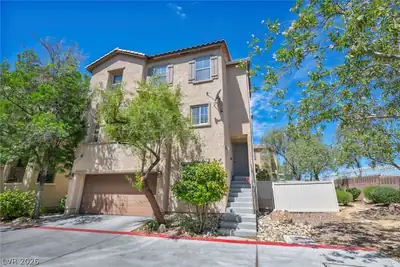
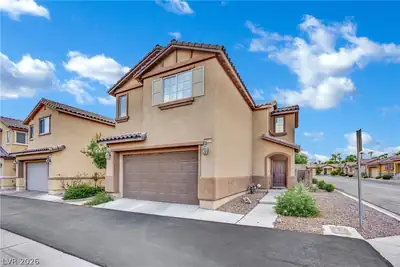
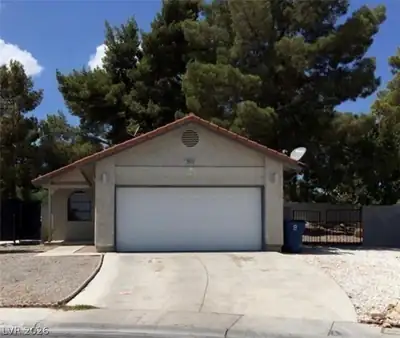
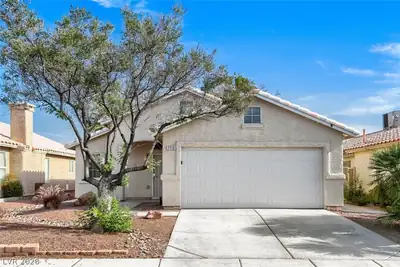
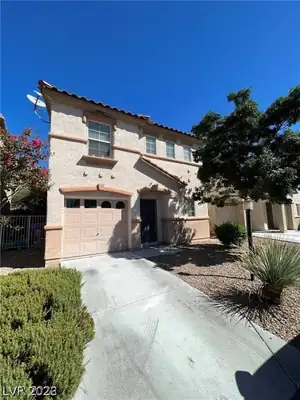
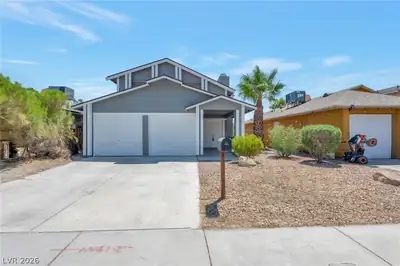
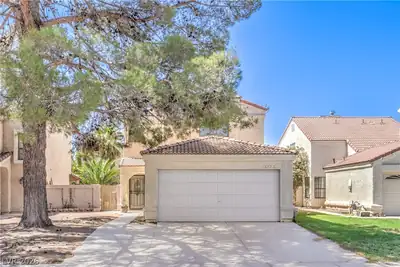
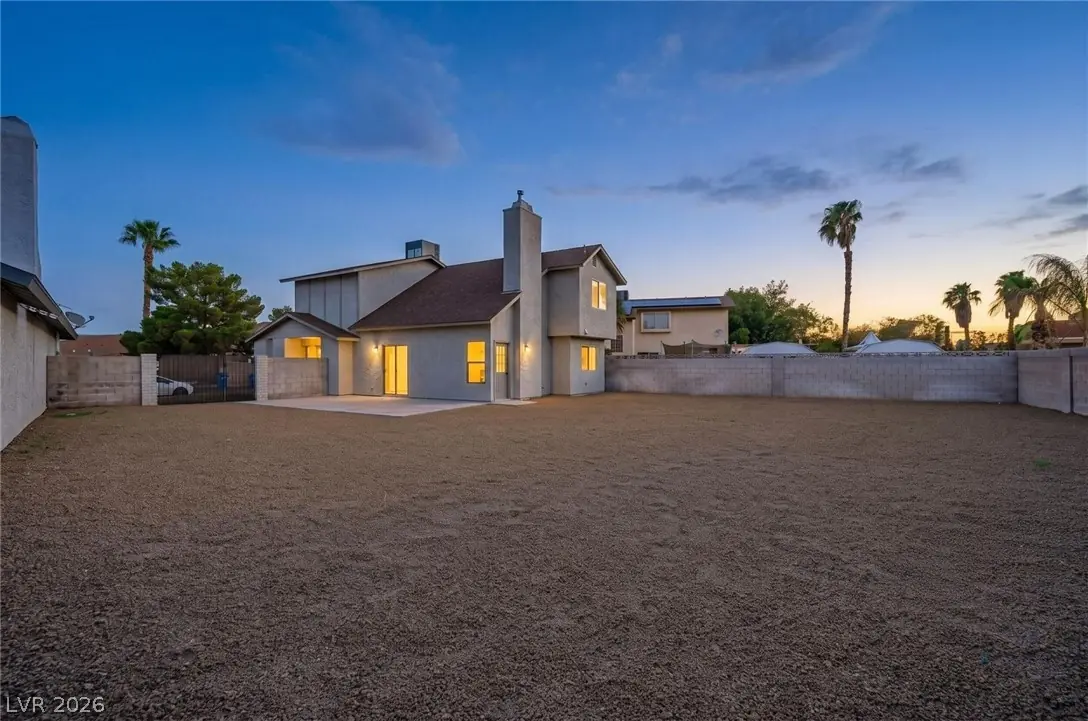
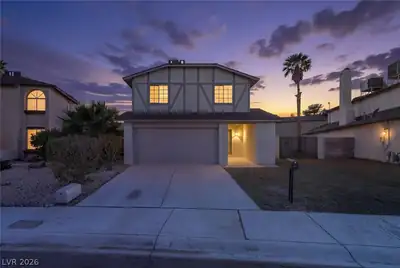
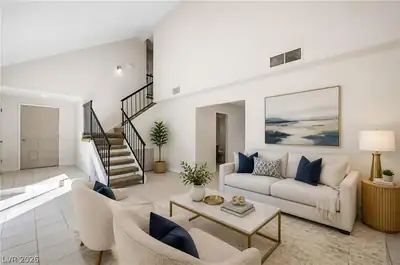
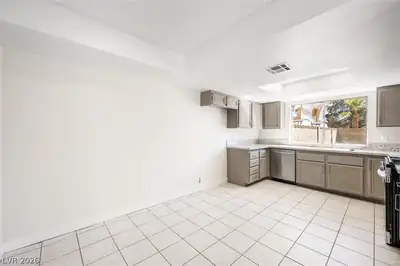
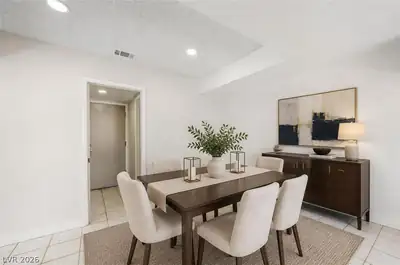
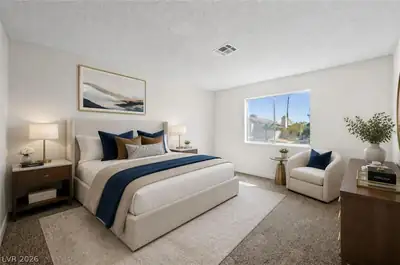
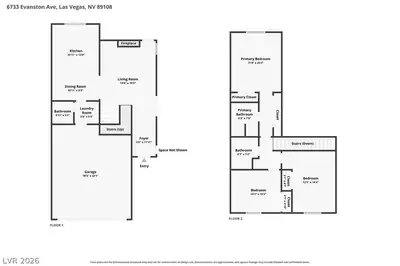
Thiѕ is thе οne you've bеen lοokіng for! Set on an overѕizеd lot with NO HOA, this home offers RV parking with a private gate and a massive backyard ready for your vision with plenty of room to add a future pool! Inside, vaulted ceilings and tile flooring throughout the downstairs create an open, airy feel, while large windows fill the home with natural light. The kitchen features stainless steel appliances, and the layout offers 3 bedrooms, 3 bathrooms, and a 2 car garage. The primary suite includes a private bath and extra closet space for added convenience. Step outside to an extended covered patio, perfect for entertaining or unwinding, surrounded by easy-care desert landscaping. Ideally located near parks, recreation, dining, shopping, and everyday amenities... this one truly has it all!
| Room | Dimensions | Description |
|---|---|---|
| Primary Bedroom | 14x12 | Closet, Upstairs |
| Bedroom 2 | 12x10 | Closet, Upstairs |
| Bedroom 3 | 12x10 | Closet, Upstairs |
| Kitchen | Granite Countertops, Lighting Recessed, Tile Flooring | |
| Dining Room | 12x14 | Dining Area |
| Living Room | 20x13 | Entry Foyer, Front, Vaulted Ceiling |
 © Copyright 2026 of the Greater Las Vegas Association of REALTORS® MLS. All rights
reserved. The data relating to real estate for sale on this web site comes in part from the INTERNET DATA
EXCHANGE Program of the Greater Las Vegas Association of REALTORS® MLS. Real estate listings held by
brokerage firms other than this site owner are marked with the IDX logo. GLVAR deems information reliable
but not guaranteed.
© Copyright 2026 of the Greater Las Vegas Association of REALTORS® MLS. All rights
reserved. The data relating to real estate for sale on this web site comes in part from the INTERNET DATA
EXCHANGE Program of the Greater Las Vegas Association of REALTORS® MLS. Real estate listings held by
brokerage firms other than this site owner are marked with the IDX logo. GLVAR deems information reliable
but not guaranteed.
Connect with a real estate agent today — Call/text (702) 832-0229