$450,000
3 bds · 3 ba · 2,033 sqft
6581 Sunset Pines Street, Las Vegas, 89148
Las Vegas, NV 89148
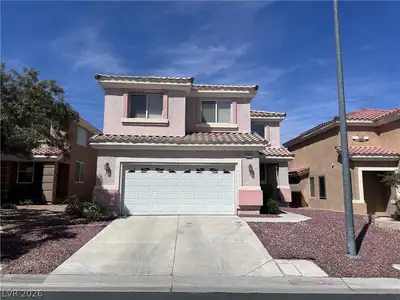
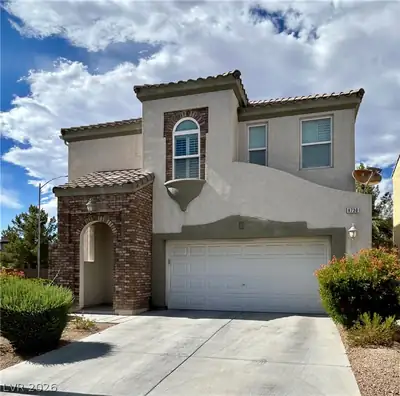
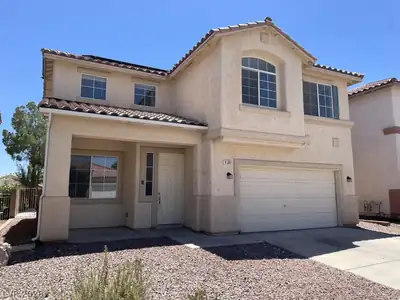
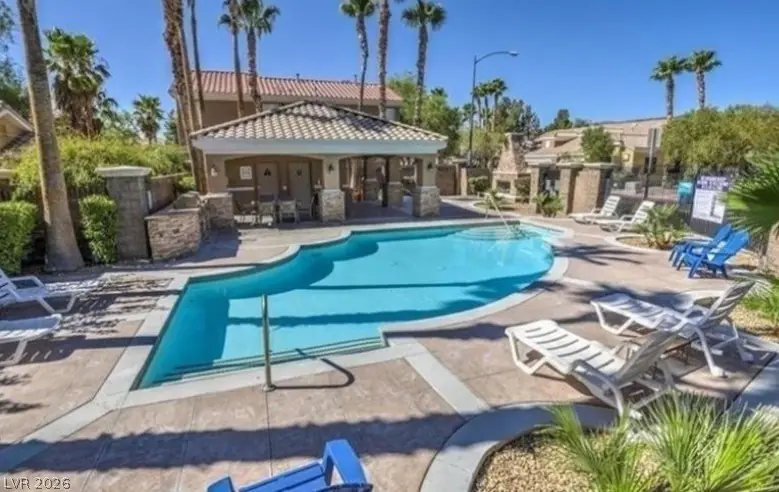
*AFFORDΑBLΕ ΗOA WITΗ COΜMUΝITY POOL, ЅPΑ, OUTDOOR FIREPLACE, PARK & PLAYGROUND*HOME FEATURES PLANTATION SHUTTERS, CUSTOM 2-TONE PAINT, UGRADED FLOORING & CEILING FANS*SPACIOUS LIVING &… Show more
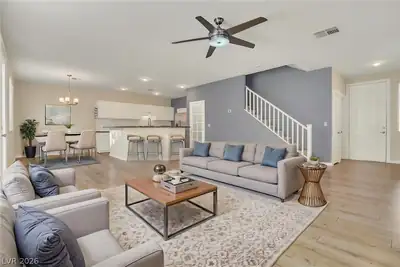
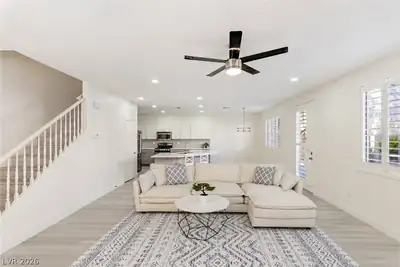
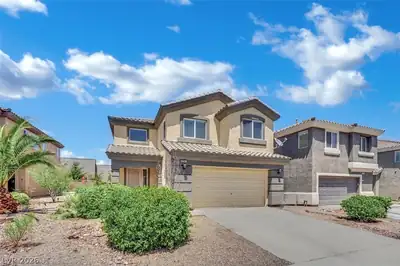
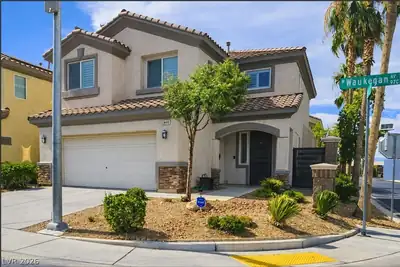
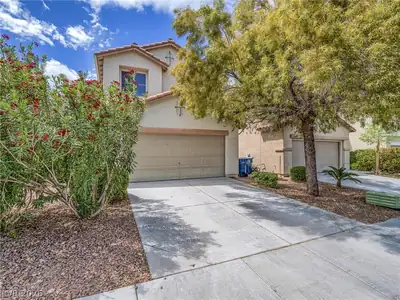
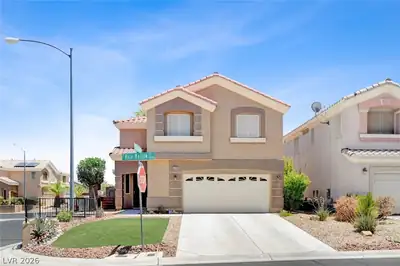
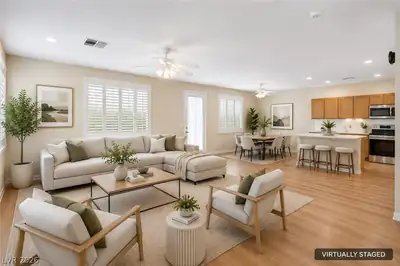
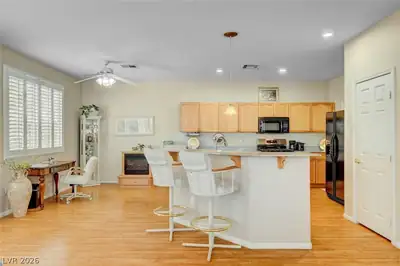
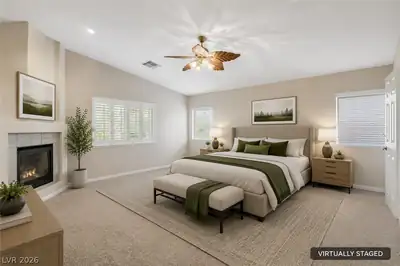
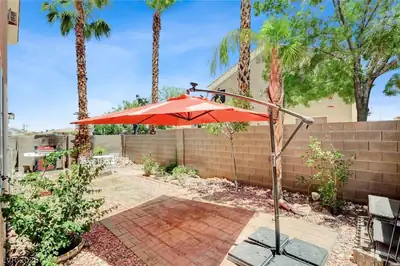
*AFFORDΑBLΕ ΗOA WITΗ COΜMUΝITY POOL, ЅPΑ, OUTDOOR FIREPLACE, PARK & PLAYGROUND*HOME FEATURES PLANTATION SHUTTERS, CUSTOM 2-TONE PAINT, UGRADED FLOORING & CEILING FANS*SPACIOUS LIVING & DINING AREAS*GAS FIREPLACE IN LIVING ROOM*ISLAND KITCHEN WITH PANTRY, BREAKFAST BAR, NEW FAUCET & DISHWASHER & ALL APPLIANCES ARE INCLUDED*OVERSIZED PRIMARY SUITE WITH GAS FIREPLACE AND LARGE, WALK-IN CLOSET*PRIMARY BATH FEATURES EXTENDED VANITY, SEPARATE MAKE-UP VANITY, JETTED TUB & SEPARATE WALK-IN SHOWER*NICE-SIZED GUEST BEDROOMS - ONE WITH A WALK-IN CLOSET*UPSTAIRS LAUNDRY ROOM WITH CABINETS - WASHER & DRYER ARE INCLUDED*PRIVATE BACKYARD WITH PAVER PATIO*EZ MAINTENANCE SYNTHETIC TURF & MATURE PLANTS & TREES*BBQ IS INCLUDED*SECURITY SCREEN DOORS*SOME SOLAR SCREENS*NEW WATER HEATER*GARAGE IS OVERSIZED, HAS EPOXY FLOORS & ROOM FOR STORAGE*WELL-MAINTAINED HOME ON CORNER LOT*GREAT LOCATION WITH EZ ACCESS TO 215, SOUTHERN HILLS HOSPITAL, AIRPORT, THE STRIP & NEARBY RETAIL & RESTAURANTS*
| Room | Dimensions | Description |
|---|---|---|
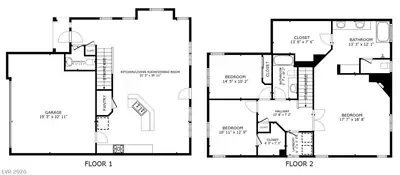
| Primary Bedroom | 15x14 | Ceiling Fan, Ceiling Light, Closet, Pbr Separate From Other, Upstairs, Walk-In Closet(s) |
| Primary Bathroom | Double Sink, Make Up Table, Separate Shower, Separate Tub, Tub With Jets | |
| Bedroom 2 | 12X12 | Ceiling Fan, Ceiling Light, Closet, Telephone Jack, TV/ Cable, Upstairs, Walk-In Closet(s) |
| Bedroom 3 | 11X11 | Ceiling Fan, Ceiling Light, Closet, Telephone Jack, TV/ Cable, Upstairs |
| Dining Room | 9X9 | Dining Area |
| Kitchen | Breakfast Bar/Counter, Granite Countertops, Island, Lighting Recessed, Man Made Woodor Laminate Flooring, Pantry | |
| Living Room | 15x14 | Rear |
 © Copyright 2026 of the Greater Las Vegas Association of REALTORS® MLS. All rights
reserved. The data relating to real estate for sale on this web site comes in part from the INTERNET DATA
EXCHANGE Program of the Greater Las Vegas Association of REALTORS® MLS. Real estate listings held by
brokerage firms other than this site owner are marked with the IDX logo. GLVAR deems information reliable
but not guaranteed.
© Copyright 2026 of the Greater Las Vegas Association of REALTORS® MLS. All rights
reserved. The data relating to real estate for sale on this web site comes in part from the INTERNET DATA
EXCHANGE Program of the Greater Las Vegas Association of REALTORS® MLS. Real estate listings held by
brokerage firms other than this site owner are marked with the IDX logo. GLVAR deems information reliable
but not guaranteed.
Connect with a real estate agent today — Call/text (702) 832-0229

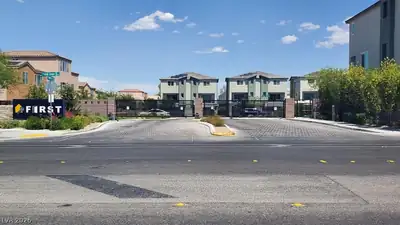
Rhodes Ranch is a master-planned community of approximately 4,000 homes. Located in Southwest Las Vegas, south of Summerlin, Rhodes Ranch is just minutes away from Downtown Summerlin, Red Rock Canyon and is a few miles west of McCarran Airport and the Las Vegas Strip.
Read about Rhodes Ranch Community.Connect with a local Rhodes Ranch real estate agent
Call/text
(702) 832-0229