$745,000
4 bds · 3 ba · 2,728 sqft
6767 Tree Haven Court, Las Vegas, 89146
Las Vegas, NV 89146
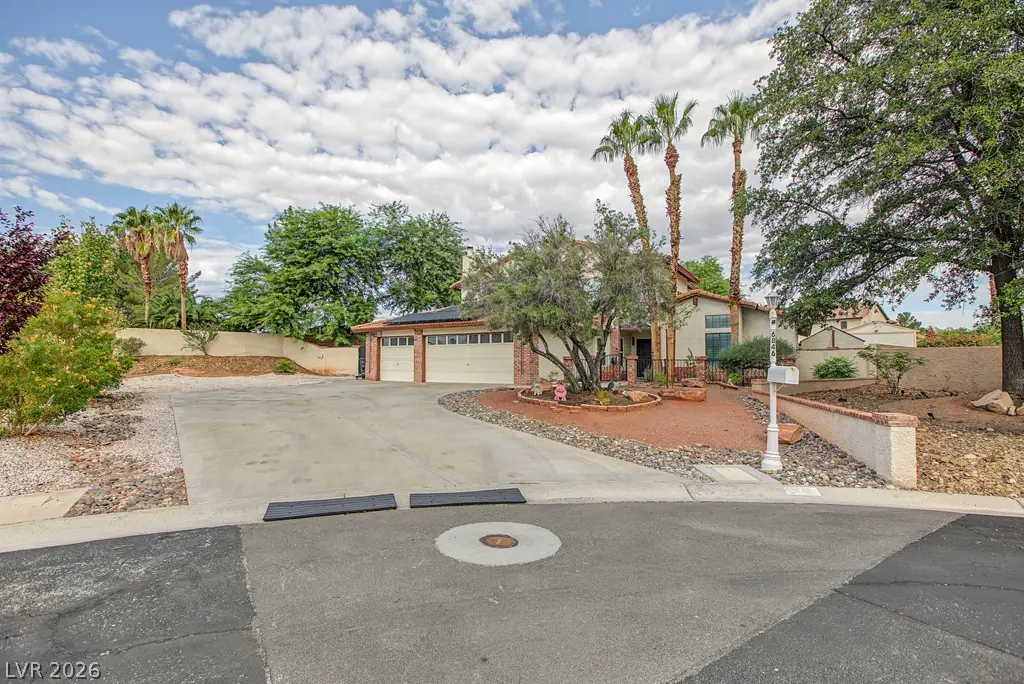
The classic design of this two-story residential single family home offers a beautiful retreat on a spacious 0.37-acre lot at 6846 Tree Haven Ct. With 2,728 square feet of living area, this… Show more
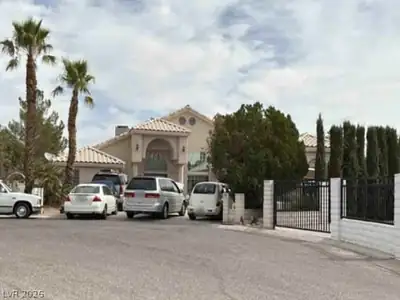
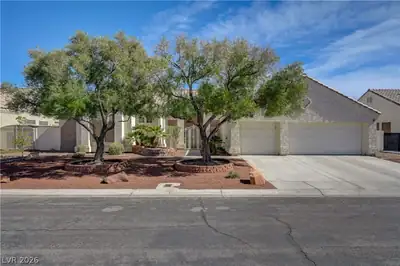
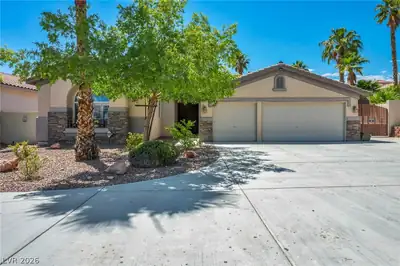
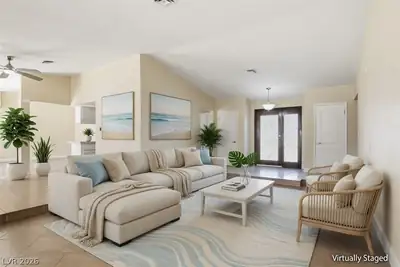
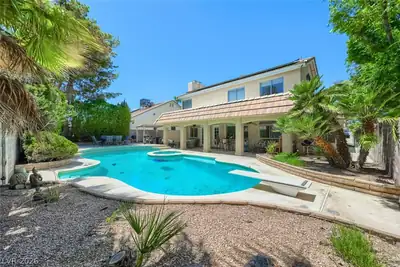
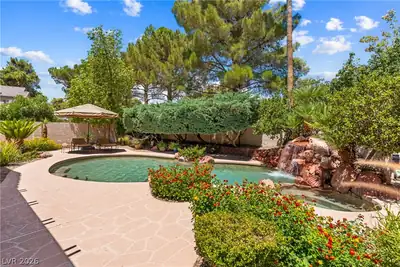
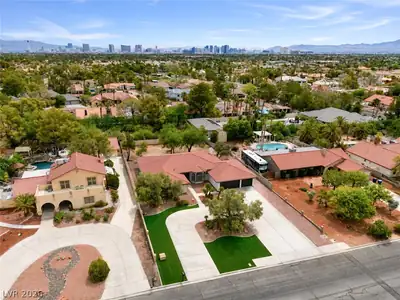
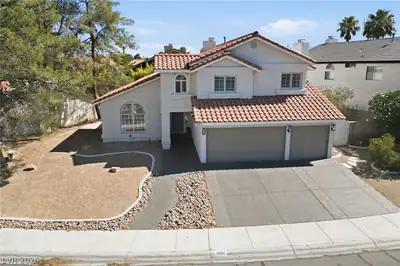
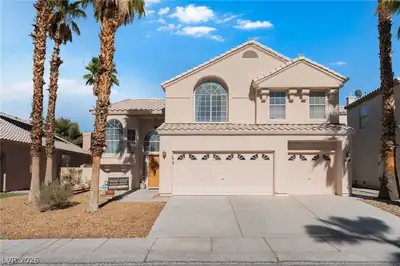
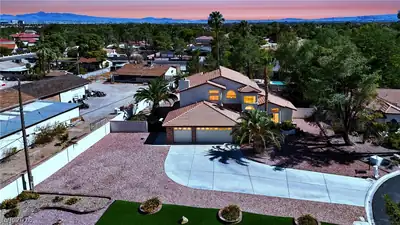
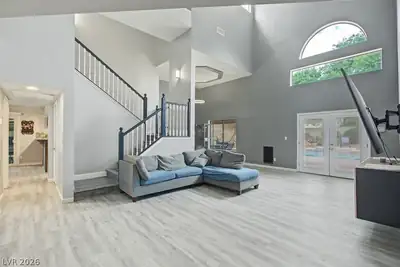
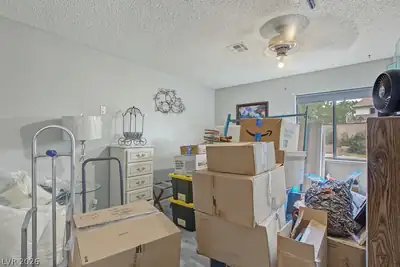
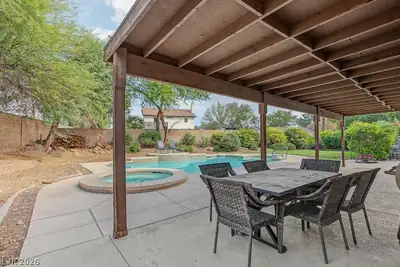
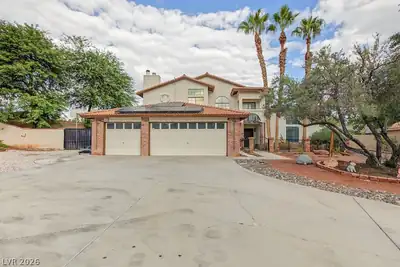
The classic design of this two-story residential single family home offers a beautiful retreat on a spacious 0.37-acre lot at 6846 Tree Haven Ct. With 2,728 square feet of living area, this property provides ample space for daily living and relaxation. Inside, the residence features 4 total bedrooms, two full bathrooms, and one half bathroom. 3 bedrooms are downstairs on brand new vinyl flooring throughout, with the primary suite being its own retreat set upstairs. The loft space at the top of the stairs has ample space for a sitting area, reading nook, or coffee bar with direct access to a newly replaced balcony overlooking the front of the property. The vaulted ceilings provide that open feel we all love with tons of natural sunlight pouring in through the windows. The outdoor space serves as a private oasis, highlighted by a private, heated, in-ground pool and spa with mature trees and landscaping for privacy. The backyard also includes an oversized storage shed on a gated concrete pad that doubles as a dog run with a massive RV parking area that includes power and water hook-ups. This property has amazing features in place, and the space for endless possibilities and upgrades. (Photos are scheduled for 10/9/26 and should be posted on the listing by the end of the weekend)
| Room | Dimensions | Description |
|---|---|---|
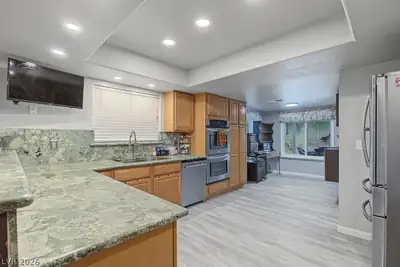
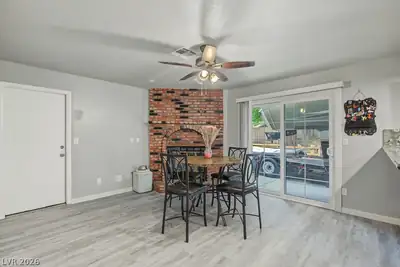
| Kitchen | 10x15 | Breakfast Bar/Counter, Breakfast Nook/Eating Area, Linoleum/Vinyl Flooring, Solid Surface Countertops |
| Primary Bedroom | 20x13 | Balcony, Ceiling Fan, Ceiling Light, Loft, Pbr Separate From Other, Sitting Room, Upstairs |
| Bedroom 2 | 11x11 | Ceiling Fan, Ceiling Light, Downstairs, TV/ Cable |
| Bedroom 3 | 11x11 | Ceiling Fan, Ceiling Light, Downstairs, TV/ Cable |
| Bedroom 4 | 11x11 | Ceiling Fan, Ceiling Light, Downstairs, TV/ Cable |
| Family Room | 20x15 | Ceiling Fan, Downstairs, Separate Family Room, Vaulted Ceiling |
 © Copyright 2026 of the Greater Las Vegas Association of REALTORS® MLS. All rights
reserved. The data relating to real estate for sale on this web site comes in part from the INTERNET DATA
EXCHANGE Program of the Greater Las Vegas Association of REALTORS® MLS. Real estate listings held by
brokerage firms other than this site owner are marked with the IDX logo. GLVAR deems information reliable
but not guaranteed.
© Copyright 2026 of the Greater Las Vegas Association of REALTORS® MLS. All rights
reserved. The data relating to real estate for sale on this web site comes in part from the INTERNET DATA
EXCHANGE Program of the Greater Las Vegas Association of REALTORS® MLS. Real estate listings held by
brokerage firms other than this site owner are marked with the IDX logo. GLVAR deems information reliable
but not guaranteed.
Connect with a real estate agent today — Call/text (702) 832-0229
Connect with a local Shadow Hills real estate agent
Call/text
(702) 832-0229