$599,000
4 bds · 3 ba · 2,730 sqft
10568 Salmon Leap Street, Las Vegas, 89183
Las Vegas, NV 89183
What's Special: Corner Lot | Cul-de-Sac Lot | Covered Patio | Gourmet Kitchen | Popular Plan. New Construction - December Completion! Built by America's Most Trusted Home Builder. Welcome… Show more
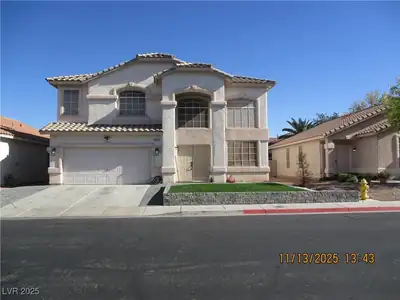
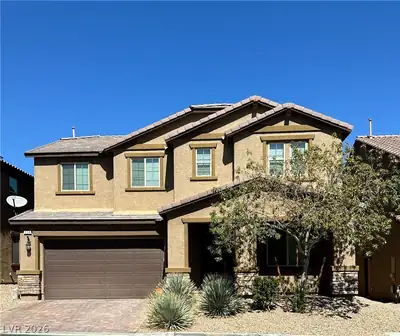
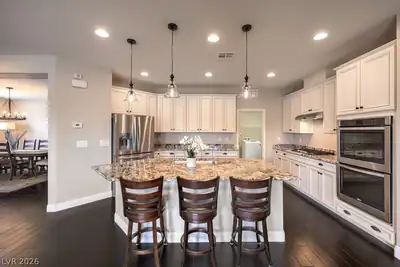
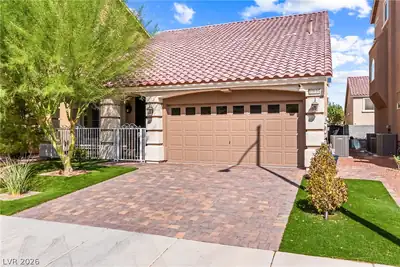
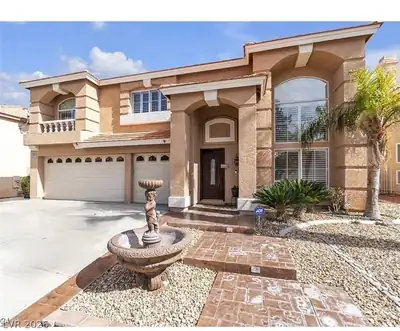
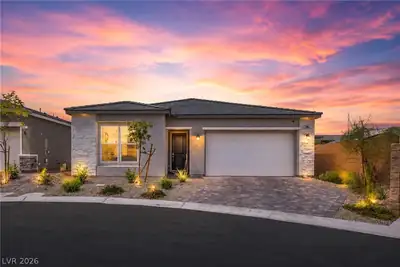
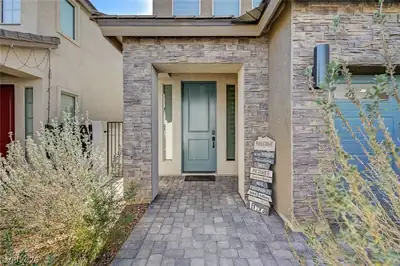
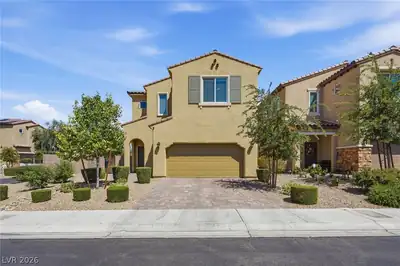
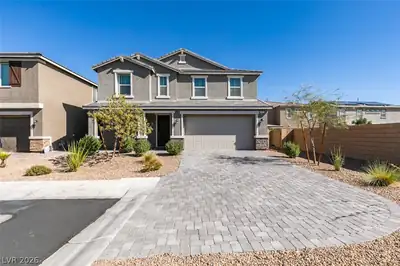
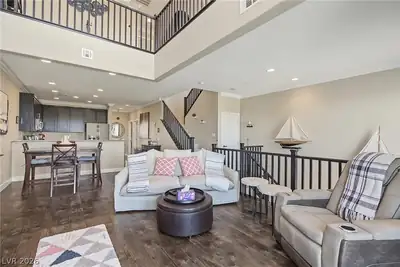
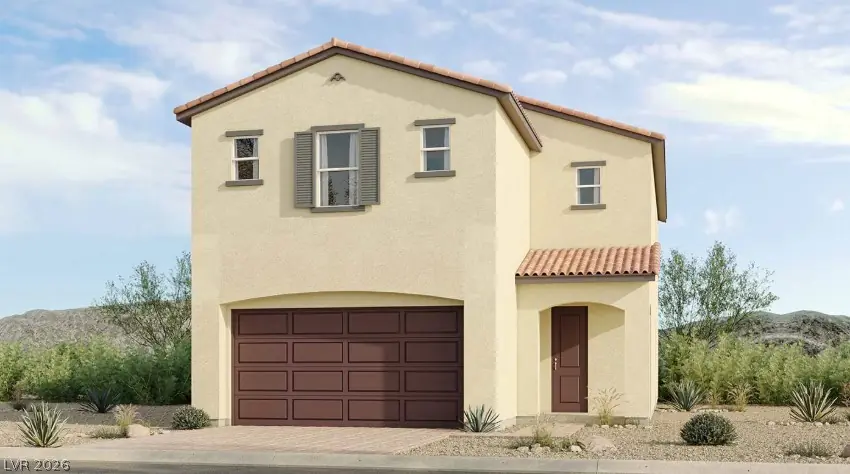
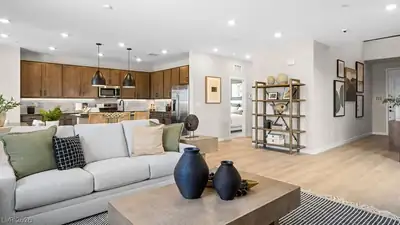
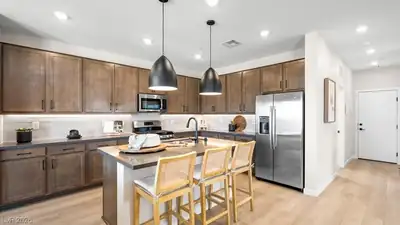
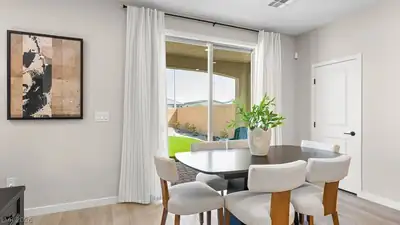
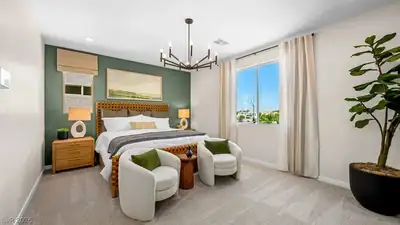
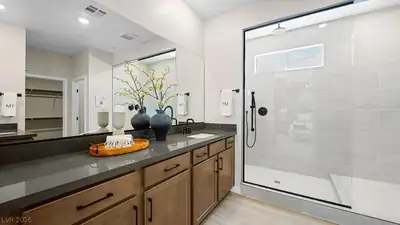
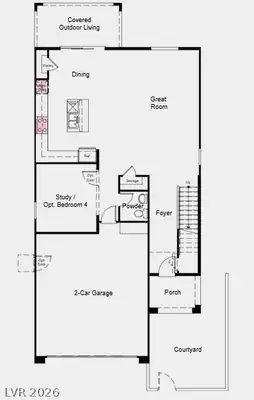
What's Special: Corner Lot | Cul-de-Sac Lot | Covered Patio | Gourmet Kitchen | Popular Plan. New Construction - December Completion! Built by America's Most Trusted Home Builder. Welcome to the Sycamore at 686 Orchid Cactus Avenue in Solstice! A thoughtfully designed two-story floor plan that blends comfort, style, and flexibility. The open-concept main living area features a spacious great room that flows seamlessly into the dining area and gourmet kitchen with a large island and walk-in pantry, making everyday living and entertaining effortless. A private study on the first floor offers the option for an additional bedroom, while upstairs you'll find a serene primary suite with a luxurious bath and oversized walk-in closet, plus two secondary bedrooms, a shared bath, and convenient laundry room. A versatile loft provides extra space to relax, work, or play, and the covered outdoor living area and charming courtyard create the perfect setting for enjoying time outdoors. Nestled near St. Rose Parkway and minutes from the freeway, Solstice puts you close to everything, from local favorites like Eureka and Better Buzz Coffee to everyday essentials at the Costco shopping plaza. With multigenerational floor plans, game rooms and downstairs primary suites, these homes are designed to fit your lifestyle. Here, moving in feels just like coming home. Additional highlights include: Upgraded tiled shower, upgraded stair railing and additional sink in secondary bath. Photos are for representative purposes only.
| Room | Dimensions | Description |
|---|---|---|
| Great Room | 18x19 | Downstairs |
| Dining Room | 15x8 | Dining Area, Kitchen/Dining Room Combo |
| Kitchen | Island, Luxury Vinyl Plank, Pantry, Quartz Countertops, Vented Outside | |
| Primary Bedroom | 18x13 | Upstairs, Walk-In Closet(s) |
| Primary Bathroom | Double Sink, Shower Only | |
| Bedroom 2 | 16x13 | Upstairs, Walk-In Closet(s) |
| Bedroom 3 | 12x15 | Upstairs |
 © Copyright 2026 of the Greater Las Vegas Association of REALTORS® MLS. All rights
reserved. The data relating to real estate for sale on this web site comes in part from the INTERNET DATA
EXCHANGE Program of the Greater Las Vegas Association of REALTORS® MLS. Real estate listings held by
brokerage firms other than this site owner are marked with the IDX logo. GLVAR deems information reliable
but not guaranteed.
© Copyright 2026 of the Greater Las Vegas Association of REALTORS® MLS. All rights
reserved. The data relating to real estate for sale on this web site comes in part from the INTERNET DATA
EXCHANGE Program of the Greater Las Vegas Association of REALTORS® MLS. Real estate listings held by
brokerage firms other than this site owner are marked with the IDX logo. GLVAR deems information reliable
but not guaranteed.
Connect with a real estate agent today — Call/text (702) 832-0229