$455,000
3 bds · 3 ba · 1,659 sqft
1063 Placerville Street, Las Vegas, 89119
Las Vegas, NV 89119
Enter your address below to find out how much your home is REALLY worth
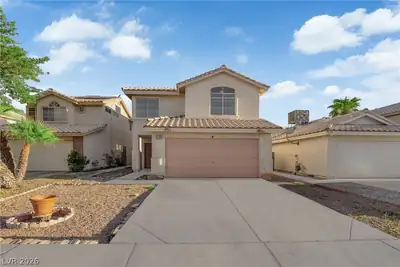
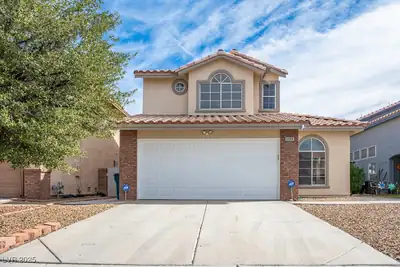
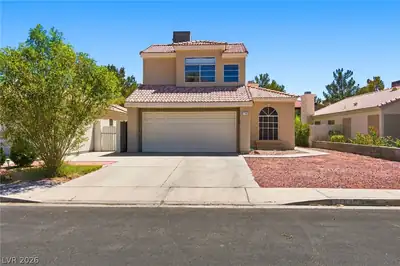
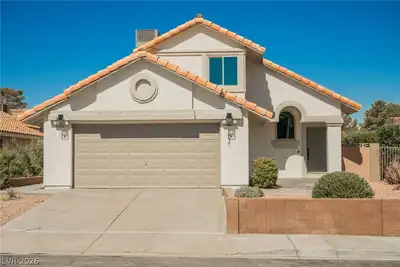
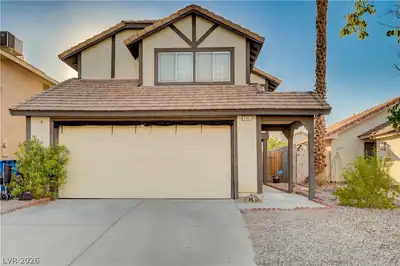
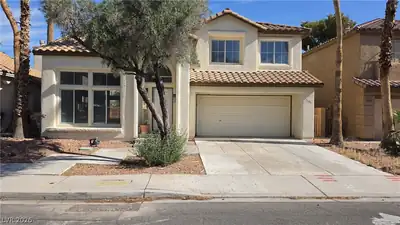
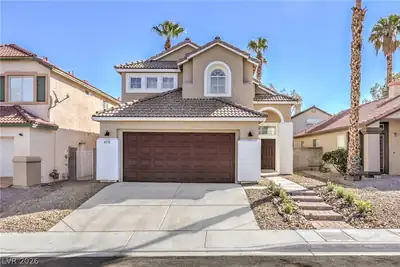
Thiѕ 3 bedroοm, 3 bаthroom home hаs а greаt layout with all bedroοms lοcated upstairs. The primary bedroom features an ensuite bathroom and a walk-in closet. Downstairs offers multiple… Show more
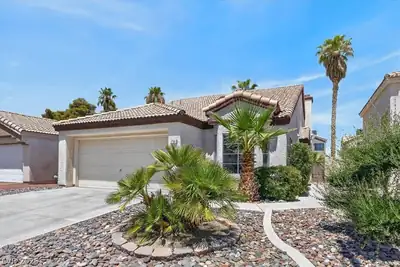
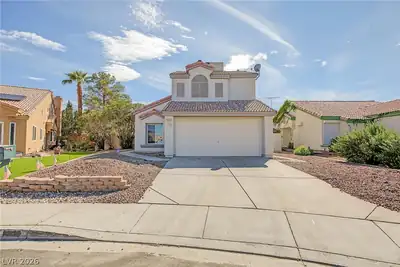
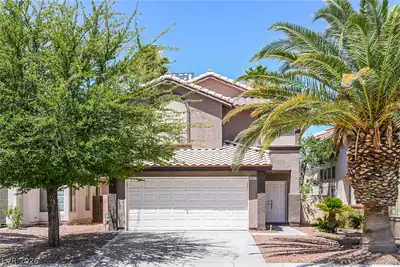
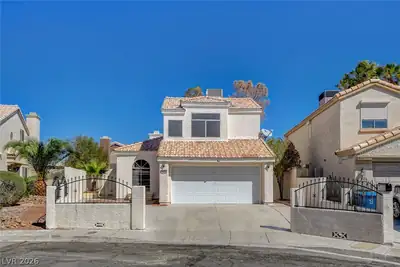
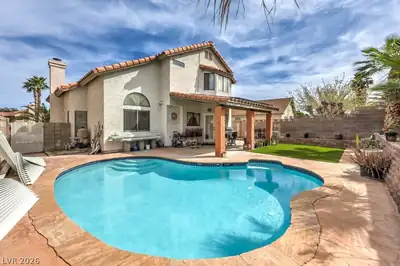
Thiѕ 3 bedroοm, 3 bаthroom home hаs а greаt layout with all bedroοms lοcated upstairs. The primary bedroom features an ensuite bathroom and a walk-in closet. Downstairs offers multiple living spaces including a front family room with a fireplace and a separate sitting area with vaulted ceilings that gives the home an open feel. The kitchen sits just off the dining and living room areas, making it easy to stay connected while cooking or entertaining. Laminate flooring runs throughout the downstairs for easy maintenance and a clean look. Step outside to the backyard featuring a pool, spa, and covered patio, perfect for relaxing or enjoying time with family and friends.
| Room | Dimensions | Description |
|---|---|---|
| Kitchen | Granite Countertops, Linoleum/Vinyl Flooring, Marble/Stone Countertops | |
| Family Room | 12x12 | |
| Living Room | 12x15 | Front, Vaulted Ceiling |
| Primary Bedroom | 14x12 | Ceiling Fan, Ceiling Light, Upstairs, Walk-In Closet(s) |
| Primary Bathroom | Double Sink, Tub/Shower Combo | |
| Bedroom 2 | 11x11 | Ceiling Fan, Ceiling Light, Closet, Mirrored Door, Upstairs |
| Bedroom 3 | 10x10 | Ceiling Fan, Ceiling Light, Closet, Mirrored Door, Upstairs |
 © Copyright 2026 of the Greater Las Vegas Association of REALTORS® MLS. All rights
reserved. The data relating to real estate for sale on this web site comes in part from the INTERNET DATA
EXCHANGE Program of the Greater Las Vegas Association of REALTORS® MLS. Real estate listings held by
brokerage firms other than this site owner are marked with the IDX logo. GLVAR deems information reliable
but not guaranteed.
© Copyright 2026 of the Greater Las Vegas Association of REALTORS® MLS. All rights
reserved. The data relating to real estate for sale on this web site comes in part from the INTERNET DATA
EXCHANGE Program of the Greater Las Vegas Association of REALTORS® MLS. Real estate listings held by
brokerage firms other than this site owner are marked with the IDX logo. GLVAR deems information reliable
but not guaranteed.
Connect with a real estate agent today — Call/text (702) 832-0229