$445,000
3 bds · 3 ba · 2,006 sqft
10746 Fenway Park Avenue, Las Vegas, 89166
Las Vegas, NV 89166
Exрeriеnсe elevatеd livіng in thіs distinctive 3‐stοry home located in a gated Providence community, featuring a private rooftop deck with unobstructed views for miles and stunning Strip… Show more
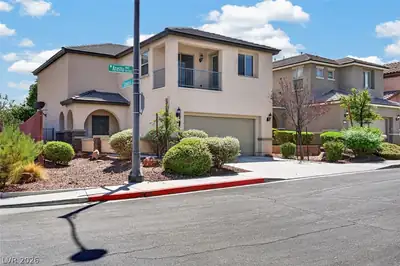
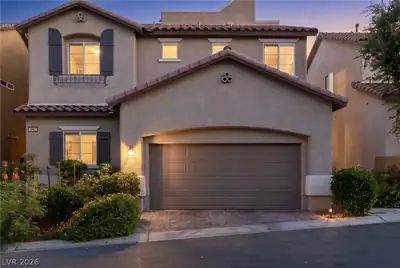
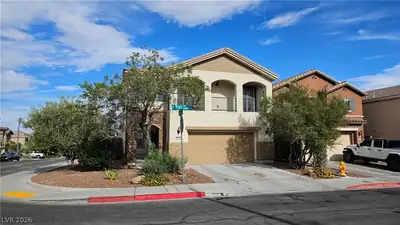
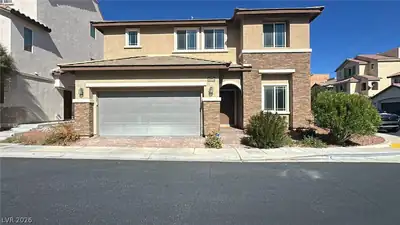
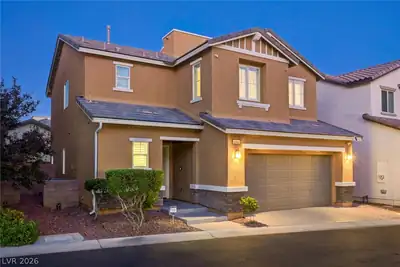
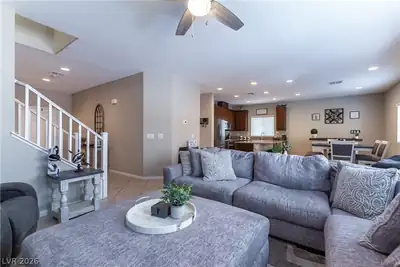

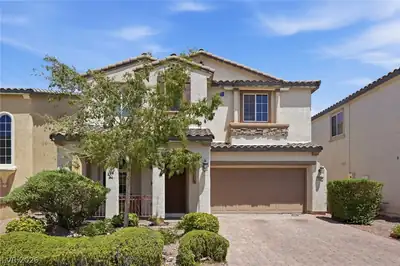
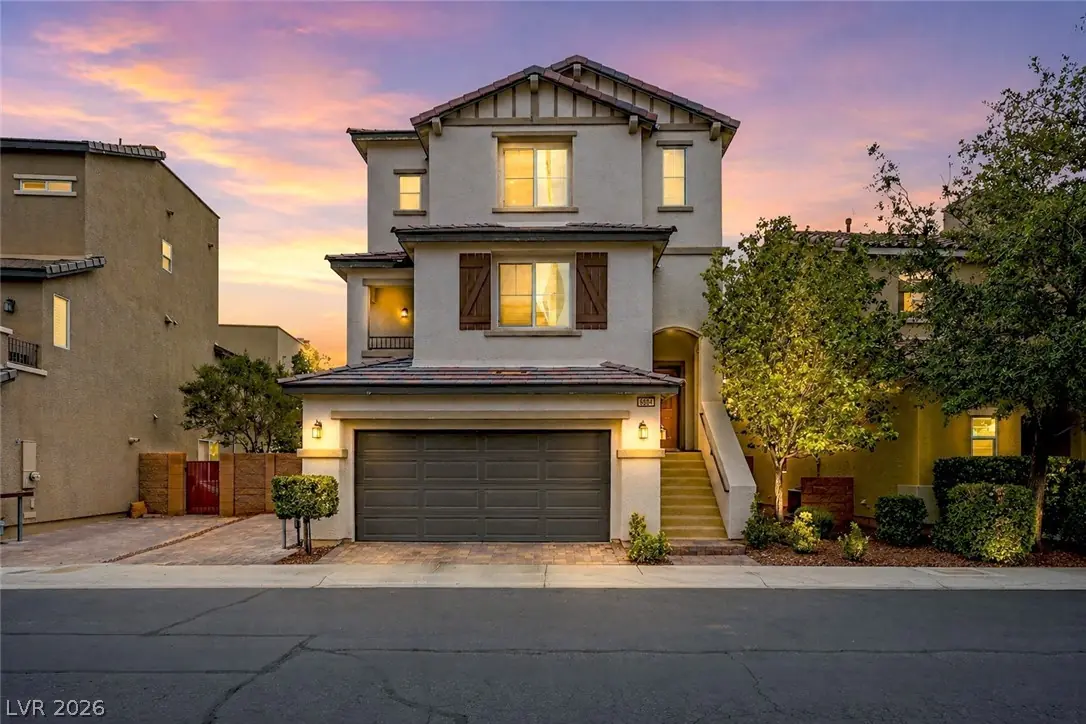
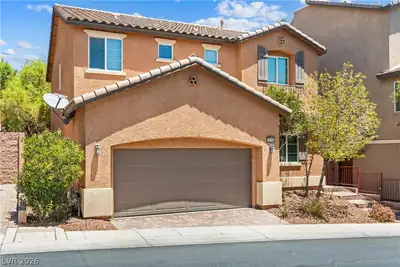
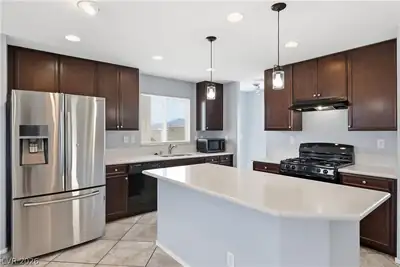
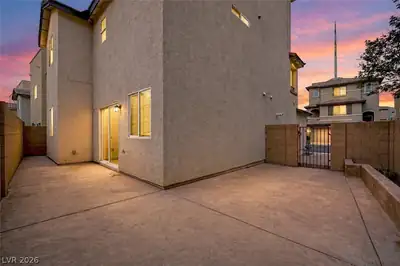
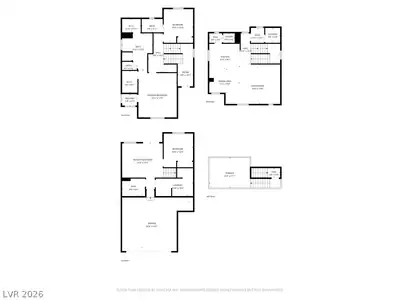
Exрeriеnсe elevatеd livіng in thіs distinctive 3‐stοry home located in a gated Providence community, featuring a private rooftop deck with unobstructed views for miles and stunning Strip views. Offering 3 bedrooms, 3.5 baths, and approx. 2,108 sq ft, this home provides abundant living space with a versatile layout. The main level showcases an open-concept kitchen and living area with ample storage. A downstairs bedroom with full bath and additional family room is ideal for guests or multi-gen living. Upstairs features a serene primary suite with private balcony and a spacious secondary bedroom with ensuite. PAID OFF SOLAR! smart lighting throughout, smart thermostats, locks, and door sensors, plus Cox fiber internet. All appliances included. Extra pavered side parking! Low-maintenance yard with space to entertain. Peaceful setting with easy access to Centennial Hills and Summerlin, plus nearby parks, trails, and community pool.
| Room | Dimensions | Description |
|---|---|---|
| Great Room | 20x15 | Upstairs |
| Dining Room | 11x9 | Breakfast Nook/Eating Area, Dining Area, Kitchen/Dining Room Combo |
| Kitchen | 11x9 | Breakfast Bar/Counter, Breakfast Nook/Eating Area, Granite Countertops, Island, Lighting Recessed, Pantry, Tile Flooring |
| Family Room | 15x17 | 2 Family Room +, Downstairs, Separate Family Room |
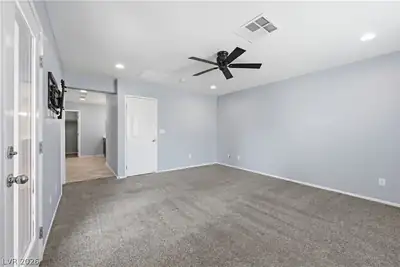
| Primary Bedroom | 14x18 | Ceiling Fan, Pbr Separate From Other, Upstairs, Walk-In Closet(s) |
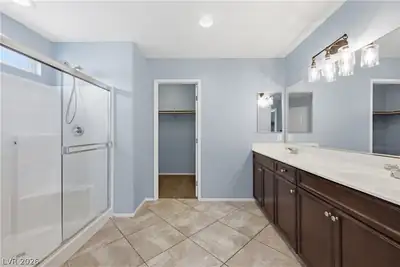
| Primary Bathroom | Double Sink, Shower Only | |
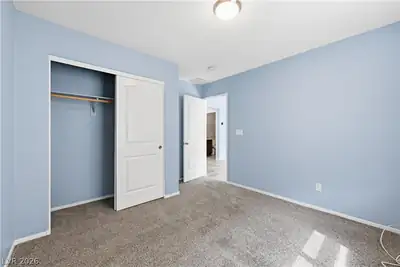
| Bedroom 2 | 11x12 | Ceiling Fan, Ceiling Light, Closet, Upstairs, With Bath |
| Bedroom 3 | 11x12 | Ceiling Light, Closet, Downstairs |
 © Copyright 2026 of the Greater Las Vegas Association of REALTORS® MLS. All rights
reserved. The data relating to real estate for sale on this web site comes in part from the INTERNET DATA
EXCHANGE Program of the Greater Las Vegas Association of REALTORS® MLS. Real estate listings held by
brokerage firms other than this site owner are marked with the IDX logo. GLVAR deems information reliable
but not guaranteed.
© Copyright 2026 of the Greater Las Vegas Association of REALTORS® MLS. All rights
reserved. The data relating to real estate for sale on this web site comes in part from the INTERNET DATA
EXCHANGE Program of the Greater Las Vegas Association of REALTORS® MLS. Real estate listings held by
brokerage firms other than this site owner are marked with the IDX logo. GLVAR deems information reliable
but not guaranteed.
Connect with a real estate agent today — Call/text (702) 832-0229
Connect with a local Providence real estate agent
Call/text
(702) 832-0229