$2,499,900
5 bds · 4 ba · 5,018 sqft
140 Augusta Street, Henderson, 89074
Henderson, NV 89014
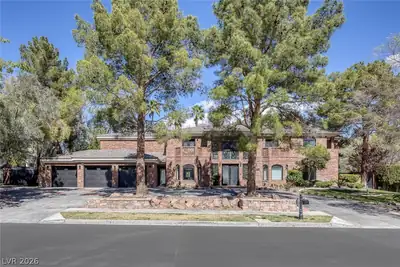
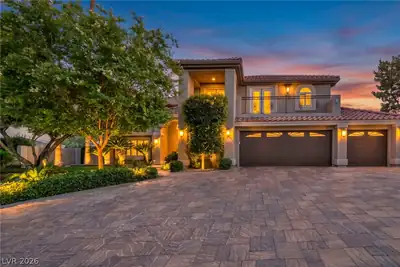
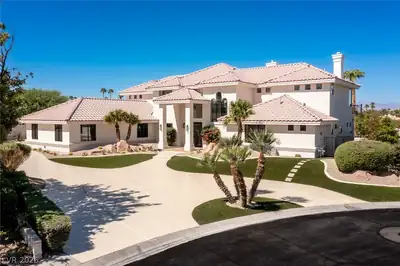
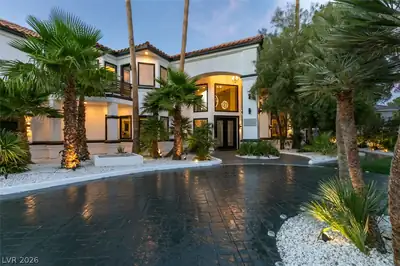
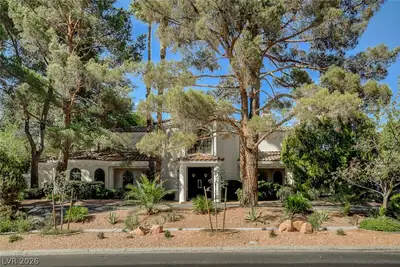
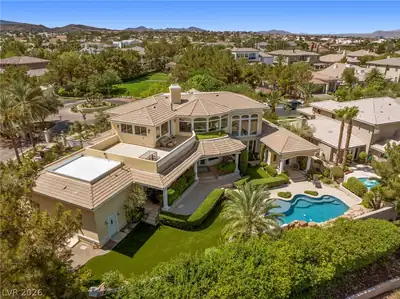
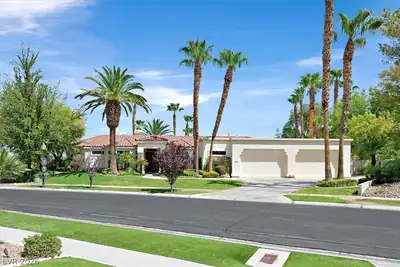
Nestled in the heart of Green Valley, this truly custom estate offers over 6,000 total sq ft of luxury living designed for comfort, style, and entertaining. From the moment you enter… Show more
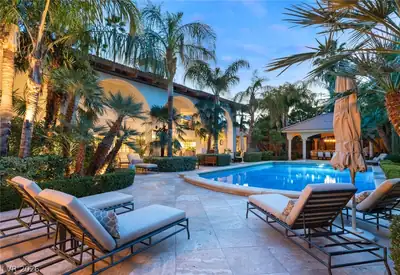
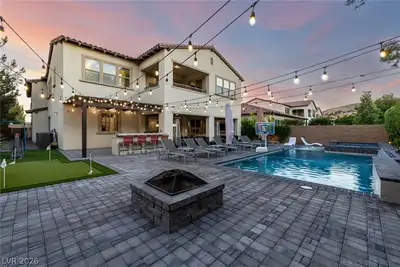
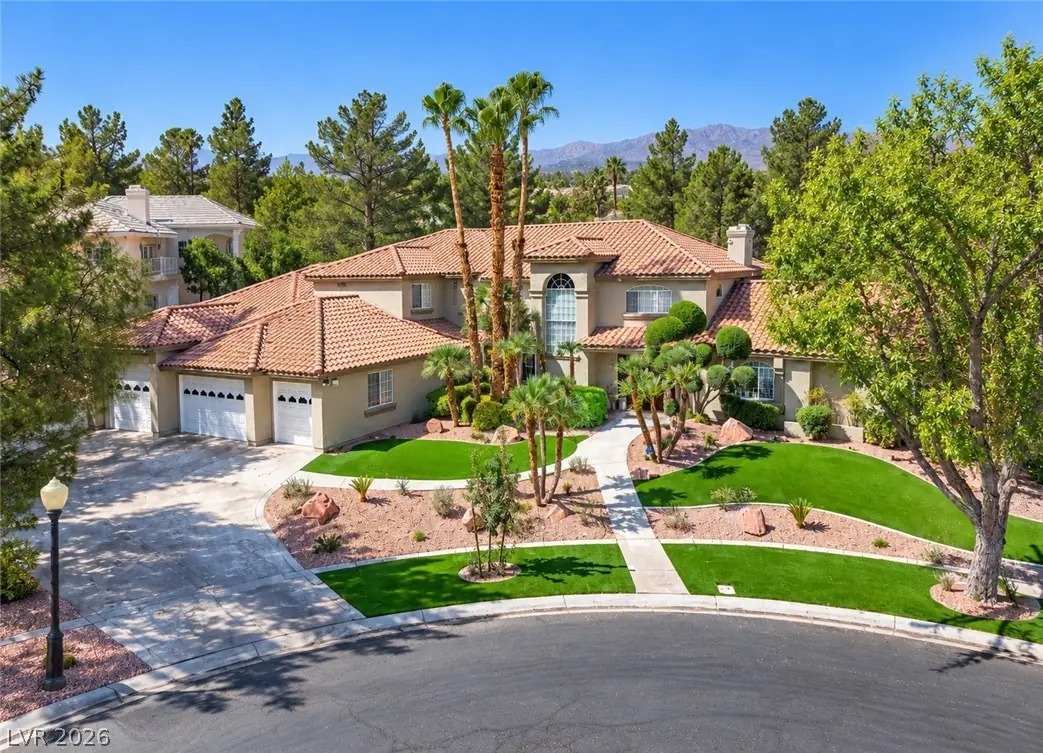
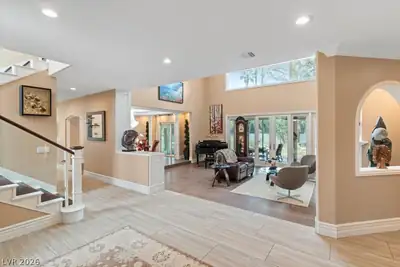
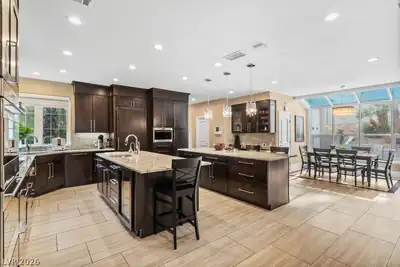
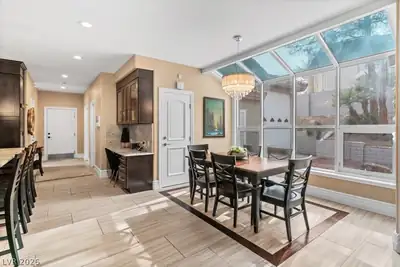
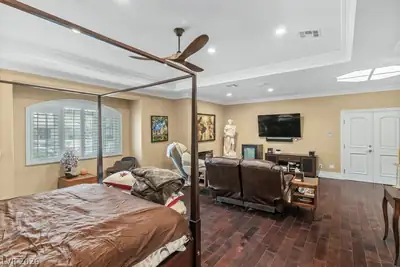
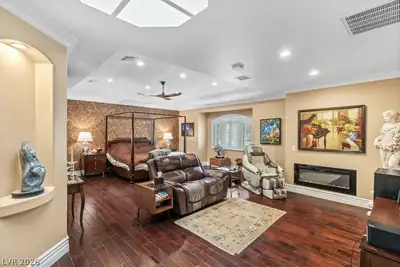
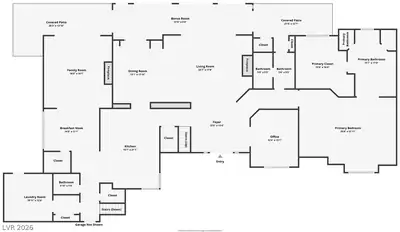
Nestled in the heart of Green Valley, this truly custom estate offers over 6,000 total sq ft of luxury living designed for comfort, style, and entertaining. From the moment you enter, soaring vaulted ceilings and impressive architectural details create a grand first impression. The thoughtfully designed floor plan features 5 spacious bedrooms, 6 upgraded bathrooms, a large loft, and a private office complete with custom built-ins. The gourmet chef’s kitchen is a dream for culinary enthusiasts, showcasing premium Wolf appliances, double ovens, dual islands, a walk-in pantry, and abundant prep space. A huge laundry room with built-in cabinetry and sink adds convenience and functionality. The downstairs primary suite is privately situated away from the secondary bedrooms and offers a relaxing seating area, dual vanities, custom walk-in shower, large soaking tub, and professionally designed closet organizers. Every bathroom throughout the home has been tastefully upgraded with quality finishes. Step outside to an incredible backyard built for entertaining and unforgettable memories. Enjoy the massive resort-style pool complete with rock waterfall, slide, and spa, along with a built-in BBQ area and even your own private zip line. This one-of-a-kind property combines luxury, functionality, and fun in one exceptional estate. Come take a look!
| Room | Dimensions | Description |
|---|---|---|
| Living Room | 24x18 | Formal, Vaulted Ceiling |
| Dining Room | 15x13 | Formal Dining Room |
| Kitchen | Breakfast Nook/Eating Area, Granite Countertops, Island, Walk-in Pantry | |
| Primary Bedroom | 26x20 | Ceiling Fan, Downstairs, Walk-In Closet(s) |
| Primary Bathroom | Double Sink, Separate Shower, Separate Tub | |
| Family Room | 19x17 | Built-in Bookcases, Downstairs |
| Bedroom 2 | 12x12 | Ceiling Light, Upstairs |
| Bedroom 3 | 12x13 | Upstairs, With Bath |
| Bedroom 4 | 11x13 | Ceiling Fan, Upstairs, Walk-In Closet(s) |
| Bedroom 5 | 15x13 | Upstairs, Walk-In Closet(s), With Bath |
| Loft | 15x13 | Family Room |
| Den | 12x13 | Double Doors, Downstairs |
 © Copyright 2026 of the Greater Las Vegas Association of REALTORS® MLS. All rights
reserved. The data relating to real estate for sale on this web site comes in part from the INTERNET DATA
EXCHANGE Program of the Greater Las Vegas Association of REALTORS® MLS. Real estate listings held by
brokerage firms other than this site owner are marked with the IDX logo. GLVAR deems information reliable
but not guaranteed.
© Copyright 2026 of the Greater Las Vegas Association of REALTORS® MLS. All rights
reserved. The data relating to real estate for sale on this web site comes in part from the INTERNET DATA
EXCHANGE Program of the Greater Las Vegas Association of REALTORS® MLS. Real estate listings held by
brokerage firms other than this site owner are marked with the IDX logo. GLVAR deems information reliable
but not guaranteed.
Connect with a real estate agent today — Call/text (702) 832-0229
Connect with a local Green Valley real estate agent
Call/text
(702) 832-0229