$600,000
4 bds · 2 ba · 2,434 sqft
892 North Hollywood Boulevard, Las Vegas, 89110
Las Vegas, NV 89110
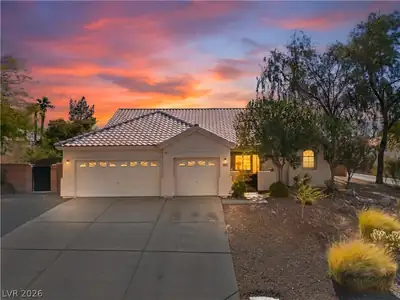
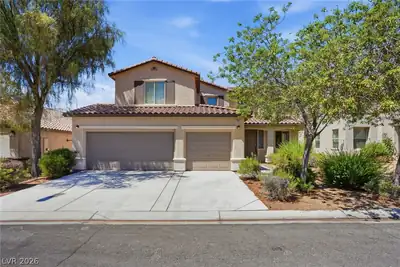
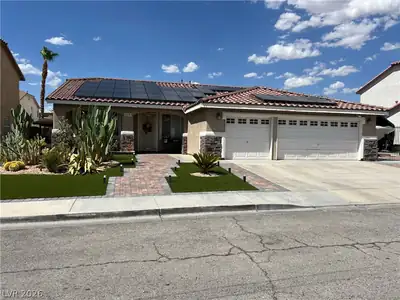
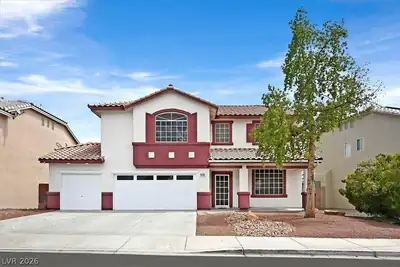
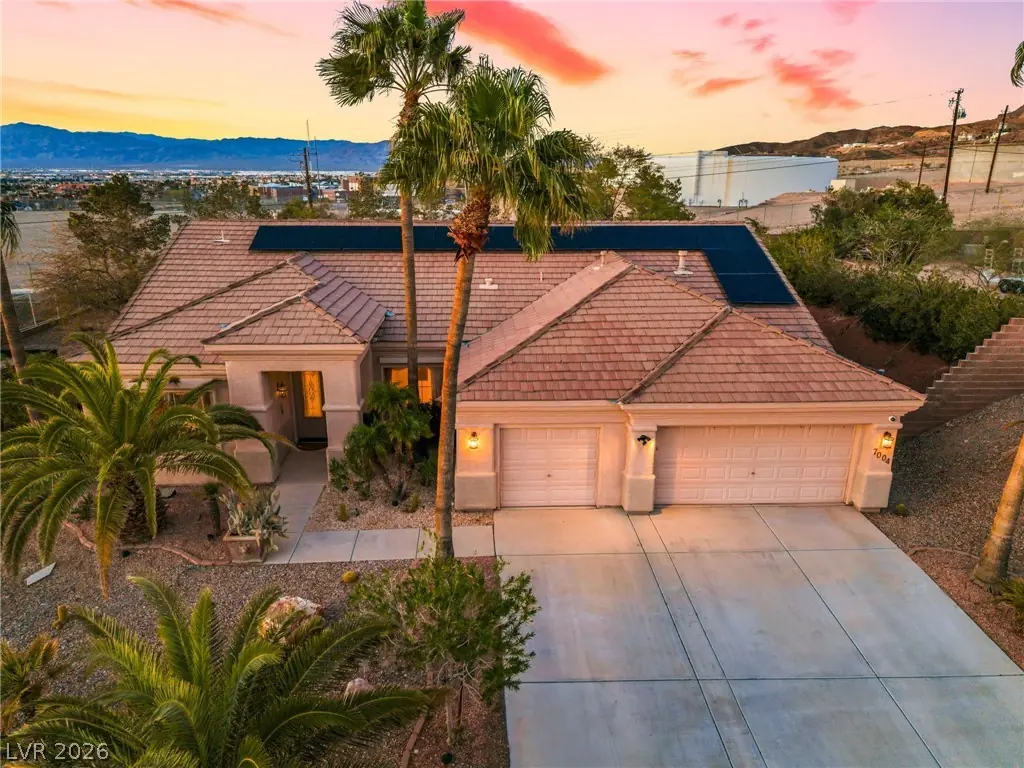
Huge lot! right under 1/2 an acre. Don't miss out on this beautiful single-story home near Sunrise Manor; featuring 4 bedrooms, 2 full bathrooms, and a spacious 3-car garage. There is a… Show more
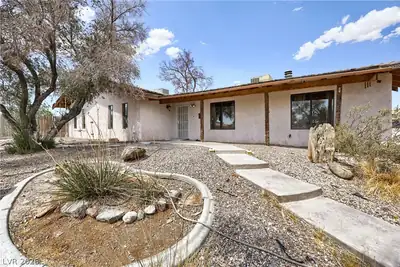
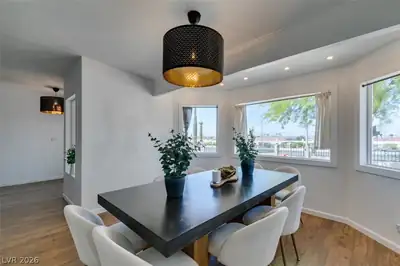
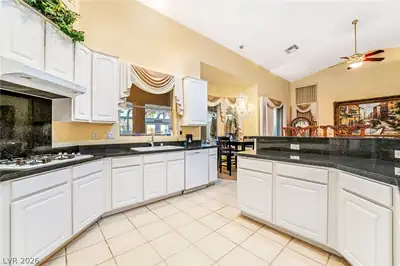
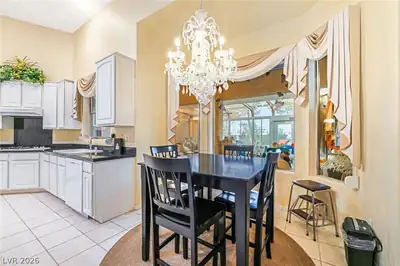
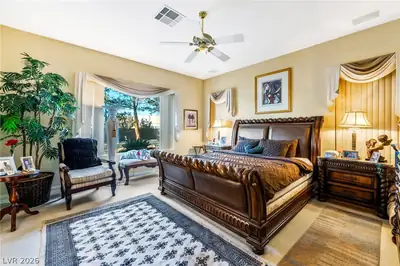
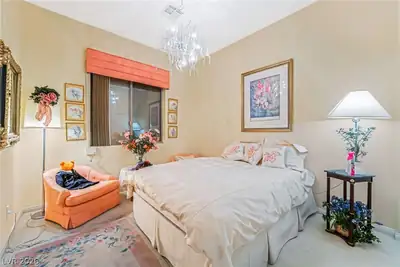
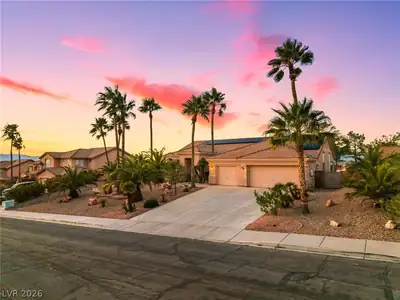
Huge lot! right under 1/2 an acre. Don't miss out on this beautiful single-story home near Sunrise Manor; featuring 4 bedrooms, 2 full bathrooms, and a spacious 3-car garage. There is a massive enclosed sunroom in the back, adding aprox 800 square feet on top of the 2,518 sq ft of additional living space. That makes this home almost 3,318 sq ft of year round usable space! This versatile area is perfect for entertaining while simply enjoying comfortable indoor-outdoor living throughout the year. The estate offers ample room for 2 possible RV parking spots, additional storage, or future outdoor projects. The upgraded kitchen has an abundance of cabinet space, sleek black granite countertops, and a walk in pantry. There is tile flooring throughout for easy maintenance. The large primary suite provides a comfortable retreat with plenty of space to relax, and a large walk in closet. This home has it all. Newer AC unit, and expensive chandeliers worth thousands, not to mention the Rolla den security shutters throughout. Don't miss out on this one, pictures just don't do it justice. It is the complete package.
| Room | Dimensions | Description |
|---|---|---|
| Primary Bedroom | 17x16 | Bedroom With Bath Downstairs, Walk-In Closet(s) |
| Primary Bathroom | Double Sink, Make Up Table, Separate Shower, Separate Tub | |
| Bedroom 2 | 11x12 | Ceiling Fan, Closet |
| Bedroom 3 | 11x12 | Ceiling Light, Closet |
| Bedroom 4 | 14x12 | Entertainment Center, No Closet |
| Family Room | 19x16 | Vaulted Ceiling |
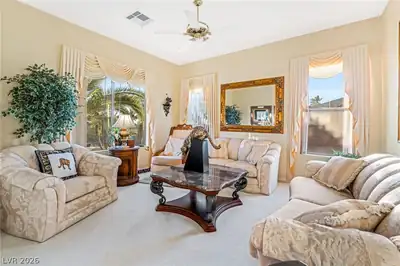
| Living Room | 14x13 | Entry Foyer, Formal, Front |
| Kitchen | Breakfast Bar/Counter, Breakfast Nook/Eating Area, Granite Countertops, Lighting Recessed, Vaulted Ceiling, Walk-in Pantry |
 © Copyright 2026 of the Greater Las Vegas Association of REALTORS® MLS. All rights
reserved. The data relating to real estate for sale on this web site comes in part from the INTERNET DATA
EXCHANGE Program of the Greater Las Vegas Association of REALTORS® MLS. Real estate listings held by
brokerage firms other than this site owner are marked with the IDX logo. GLVAR deems information reliable
but not guaranteed.
© Copyright 2026 of the Greater Las Vegas Association of REALTORS® MLS. All rights
reserved. The data relating to real estate for sale on this web site comes in part from the INTERNET DATA
EXCHANGE Program of the Greater Las Vegas Association of REALTORS® MLS. Real estate listings held by
brokerage firms other than this site owner are marked with the IDX logo. GLVAR deems information reliable
but not guaranteed.
Connect with a real estate agent today — Call/text (702) 832-0229