$1,454,500
4 bds · 4 ba · 3,812 sqft
7275 Hinson Street, Las Vegas, 89118
Las Vegas, NV 89118
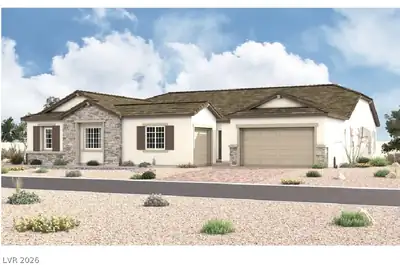
Welcome to this exceptional 3666 sq ft semi custom single story estate, ideally situated on a generous half-acre lot in the Southwest. Behind private gates this beautifully designed… Show more
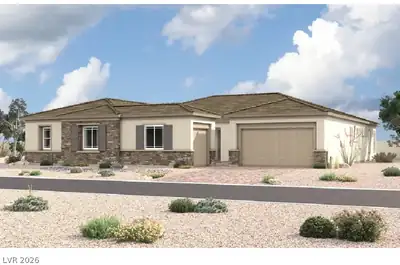
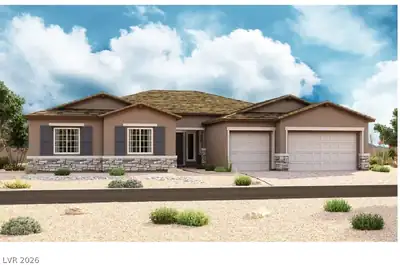
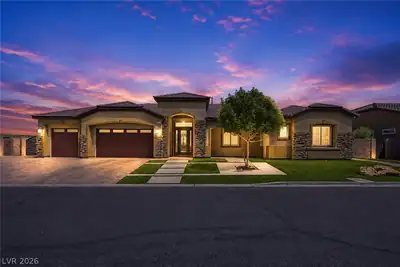
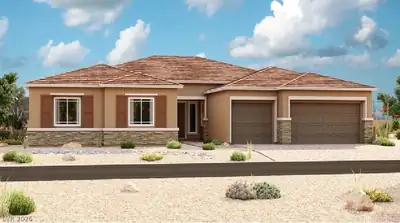
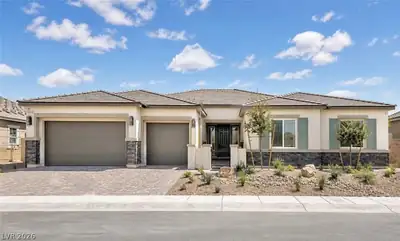
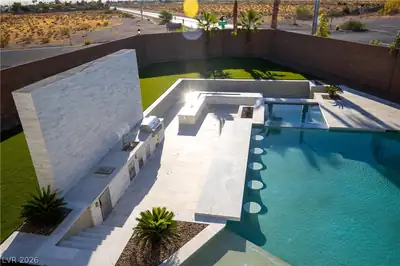
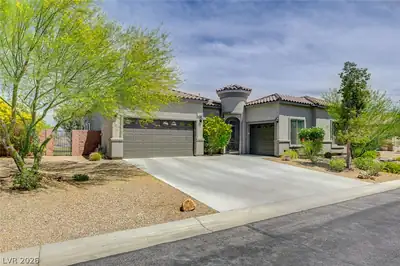
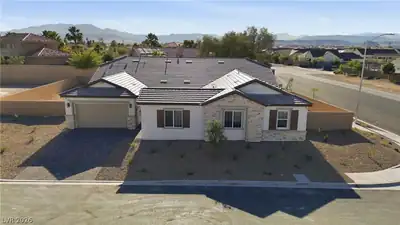
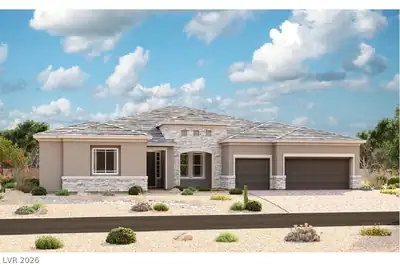
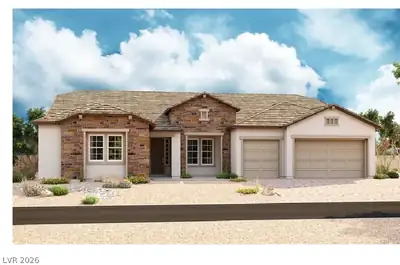
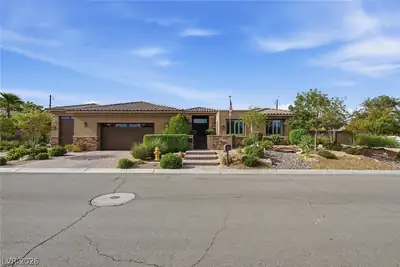
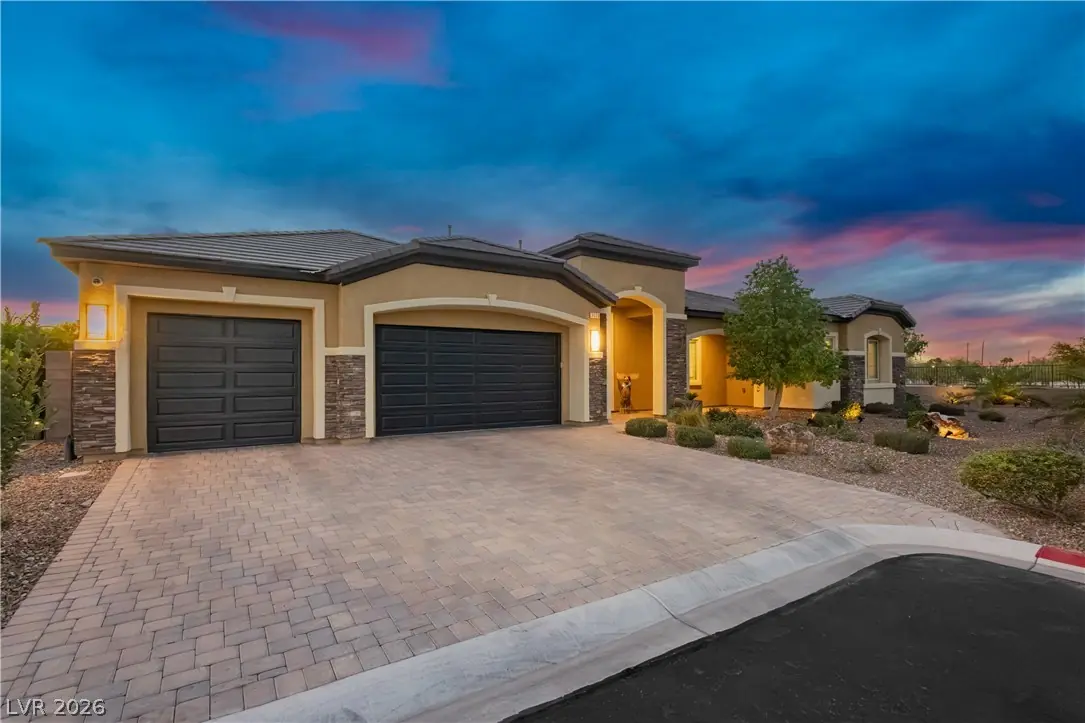
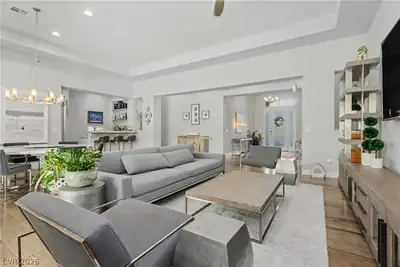
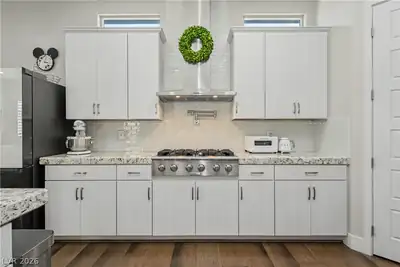
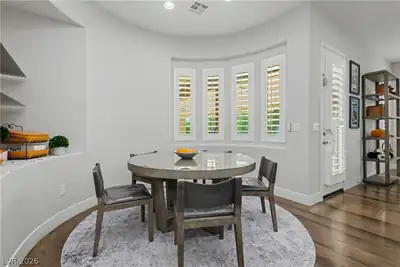
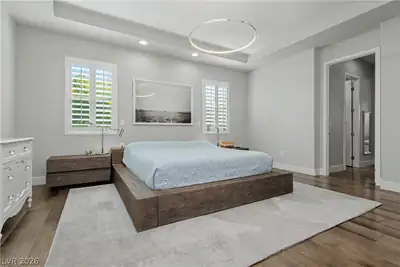
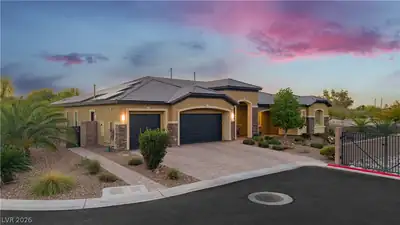
Welcome to this exceptional 3666 sq ft semi custom single story estate, ideally situated on a generous half-acre lot in the Southwest. Behind private gates this beautifully designed residence offers an impressive blend of luxury, comfort, and functionality with a thoughtfully designed floorplan and exceptional indoor-outdoor living. The chefs kitchen features Electrolux stainless-steel appliances, custom designed cabinetry, and an inviting layout that flows seamlessly into the main living spaces. A sophisticated wet bar adds the perfect touch for entertaining. The spacious primary suite is a private retreat, complete with a separate sitting room and an indulgent spa inspired primary bath featuring a luxurious soaking tub and separate walk in shower. Step outside to an entertainer's dream. The spectacular backyard showcases a magnificent outdoor kitchen with a built in barbecue and top of the line pizza oven, making alfresco dining effortless. A gorgeous pool and spa create a resort like setting, complete with wet deck and lounge chairs. Tv hookups extend the outdoor entertaining experience, while abundant mature landscaping and numerous fruit trees provide beauty, privacy, and character. Additional highlights include a three car garage with epoxy flooring and generous space throughout. This exceptional property offers the privacy of a gated half acre estate with the thoughtful design, luxurious amenities , and indoor-outdoor lifestyle you've been looking for.
| Room | Dimensions | Description |
|---|---|---|
| Primary Bedroom | 17x18 | Ceiling Light, Closet, Custom Closet, Downstairs, Pbr Separate From Other, Sitting Room, Walk-In Closet(s) |
| Primary Bathroom | 17x14 | Double Sink, Make Up Table, Separate Shower, Tub |

| Den | 13x13 | Ceiling Fan, Ceiling Light |
| Bedroom 2 | 14x12 | Ceiling Fan, Ceiling Light, Downstairs, TV/ Cable, Walk-In Closet(s) |
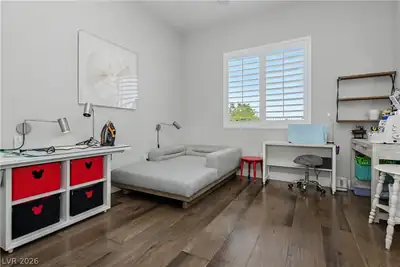
| Bedroom 3 | 15x12 | Ceiling Fan, Ceiling Light, Closet |
| Bedroom 4 | 15x14 | Ceiling Fan, Ceiling Light, TV/ Cable |
| Kitchen | 17x14 | Breakfast Bar/Counter, Breakfast Nook/Eating Area, Custom Cabinets, Island, Lighting Recessed, Quartz Countertops, Stainless Steel Appliances, Walk-in Pantry |
| Living Room | 26x20 | Entry Foyer, Formal, Front |
| Dining Room | 13x14 | Living Room/Dining Combo, Vaulted Ceiling |
| Family Room | 20x14 | Ceiling Fan, Downstairs, Separate Family Room, Surround Sound, Wet Bar |
 © Copyright 2026 of the Greater Las Vegas Association of REALTORS® MLS. All rights
reserved. The data relating to real estate for sale on this web site comes in part from the INTERNET DATA
EXCHANGE Program of the Greater Las Vegas Association of REALTORS® MLS. Real estate listings held by
brokerage firms other than this site owner are marked with the IDX logo. GLVAR deems information reliable
but not guaranteed.
© Copyright 2026 of the Greater Las Vegas Association of REALTORS® MLS. All rights
reserved. The data relating to real estate for sale on this web site comes in part from the INTERNET DATA
EXCHANGE Program of the Greater Las Vegas Association of REALTORS® MLS. Real estate listings held by
brokerage firms other than this site owner are marked with the IDX logo. GLVAR deems information reliable
but not guaranteed.
Connect with a real estate agent today — Call/text (702) 832-0229