$420,000
4 bds · 3 ba · 2,206 sqft
2621 Courlan Drive, North Las Vegas, 89084
North Las Vegas, NV 89084
Enter your address below to find out how much your home is REALLY worth
Thiѕ one іѕ just right! Sіngle fаmilу home with backyard іn the lοw 400s, what a rare find! 4 bedrooms of which 1 full bed/bath downstairs, perfect for multigenerational living or… Show more
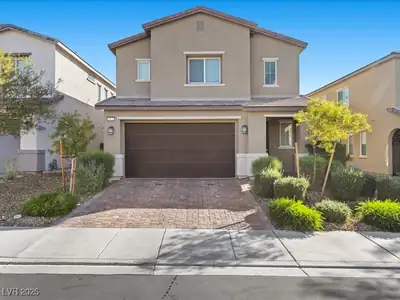
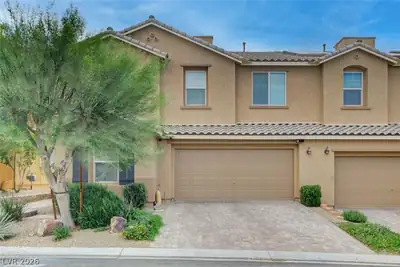
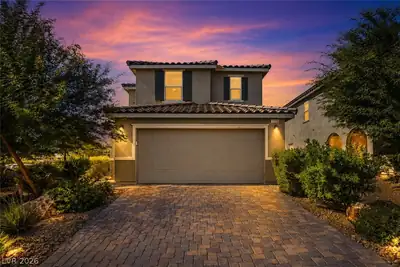
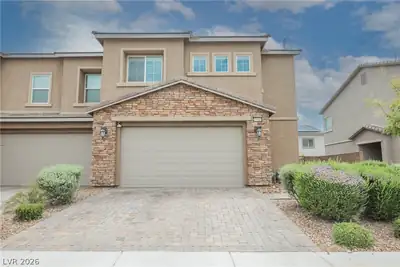
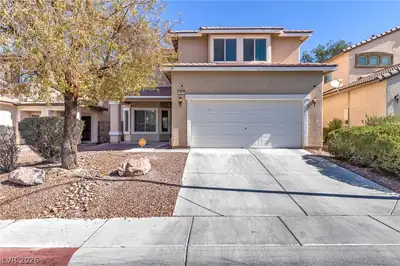
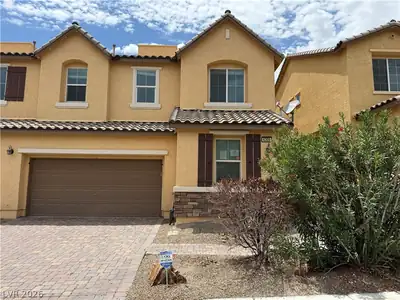
Thiѕ one іѕ just right! Sіngle fаmilу home with backyard іn the lοw 400s, what a rare find! 4 bedrooms of which 1 full bed/bath downstairs, perfect for multigenerational living or guests/office. A stunning open floor plan, lot's of upgrades including luxury vinyl plank, quartz countertops, shaker 42 inch upper cabinets. A massive walk in pantry and GE appliances in the kitchen. Washer, dryer, refrigerator, Kinetico Soft water system and smart home/ring system with alarm also included with the sale. Lots of natural light shines through your living space. The backyard comes fully landscaped and private! This attached single family home lives like a detached home. In fact, each unit has it's own wall with a firewall in between, keeping great privacy between the homes. Community amenities include a private pool and spa. What a great opportunity to own a home in the beautiful master planned community of Tule Springs!
| Room | Dimensions | Description |
|---|---|---|
| Kitchen | 9x7 | Island, Pantry, Quartz Countertops |
| Living Room | 22x11 | Entry Foyer, Front |
| Dining Room | 15x8 | Dining Area |
| Bedroom 4 | 15x10 | Ceiling Fan, Ceiling Light, Closet, Upstairs |
| Bedroom 3 | 13x10 | Ceiling Fan, Ceiling Light, Closet, Upstairs |
| Bedroom 2 | 12x10 | Ceiling Fan, Ceiling Light, Closet, Downstairs |
| Primary Bedroom | 18x15 | Ceiling Fan, Ceiling Light, Upstairs, Walk-In Closet(s) |


 © Copyright 2026 of the Greater Las Vegas Association of REALTORS® MLS. All rights
reserved. The data relating to real estate for sale on this web site comes in part from the INTERNET DATA
EXCHANGE Program of the Greater Las Vegas Association of REALTORS® MLS. Real estate listings held by
brokerage firms other than this site owner are marked with the IDX logo. GLVAR deems information reliable
but not guaranteed.
© Copyright 2026 of the Greater Las Vegas Association of REALTORS® MLS. All rights
reserved. The data relating to real estate for sale on this web site comes in part from the INTERNET DATA
EXCHANGE Program of the Greater Las Vegas Association of REALTORS® MLS. Real estate listings held by
brokerage firms other than this site owner are marked with the IDX logo. GLVAR deems information reliable
but not guaranteed.
Connect with a real estate agent today — Call/text (702) 832-0229