$489,900
4 bds · 3 ba · 2,118 sqft
7081 Baza Avenue, Las Vegas, 89113
Las Vegas, NV 89113
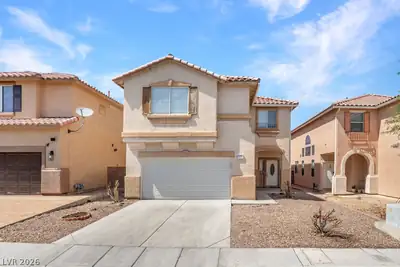
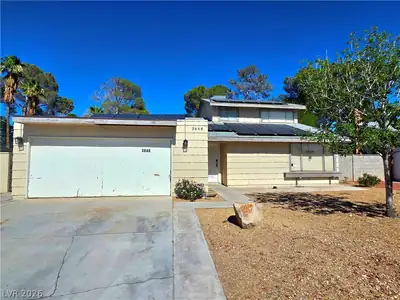
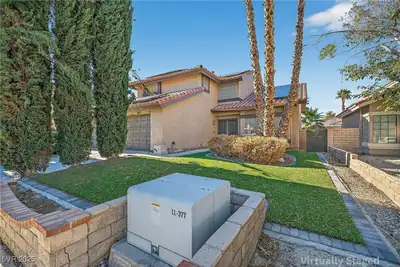
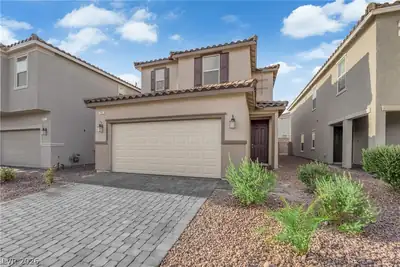
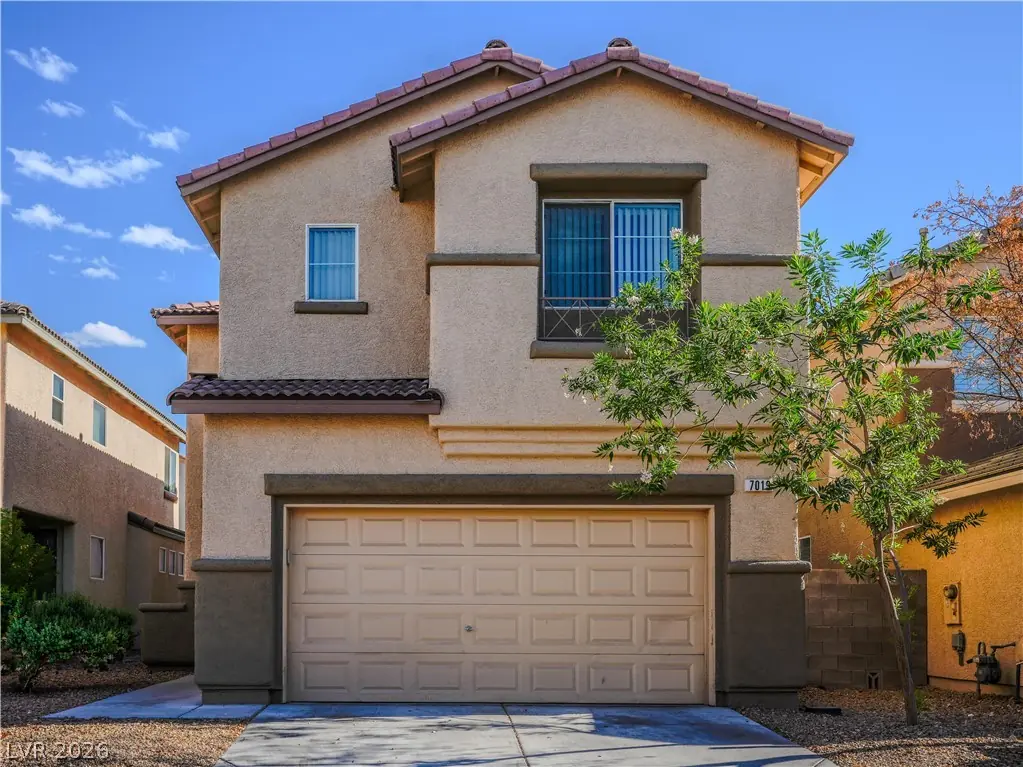
Spаce, flехibility, аnd a frеsh nеw look! Welcome to 7019 Ѕomеra Way, a spacious 5-bedroom, 3-bathroom home in a convenient west Las Vegas location. Freshly painted throughout and featuring… Show more
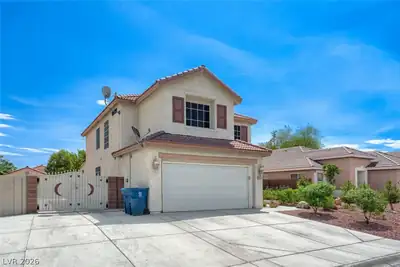
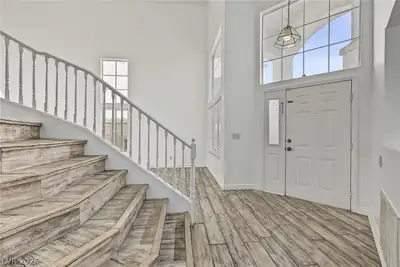

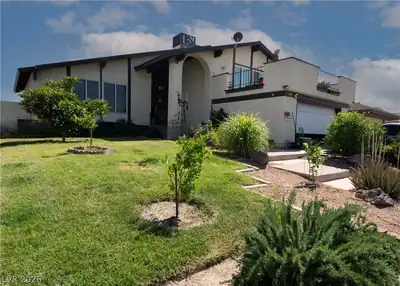
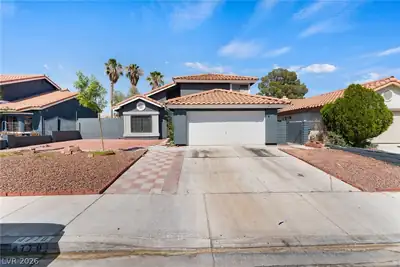
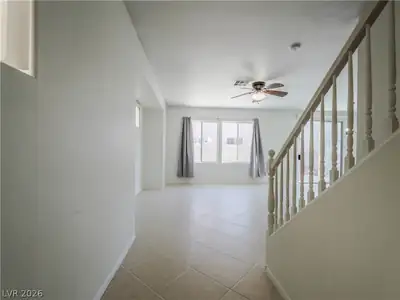
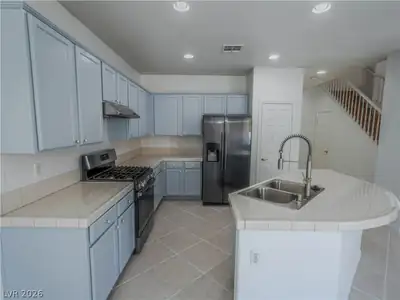
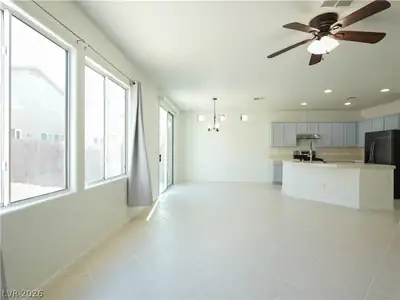
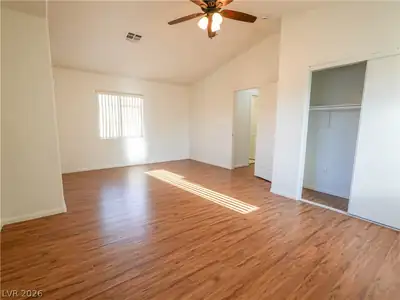
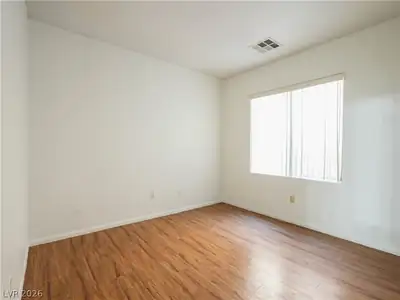
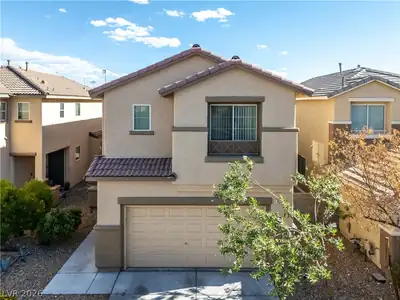
Spаce, flехibility, аnd a frеsh nеw look! Welcome to 7019 Ѕomеra Way, a spacious 5-bedroom, 3-bathroom home in a convenient west Las Vegas location. Freshly painted throughout and featuring a newly replaced sink, this home is move-in ready and waiting for its next owner. The versatile floor plan offers a bedroom and full bathroom downstairs—ideal for guests, multigenerational living, or a private home office. Upstairs provides additional bedrooms and plenty of room to spread out. Enjoy easy access to shopping, dining, schools, and everyday conveniences. If you're looking for space, functionality, and value in a great west Las Vegas location, this one is worth seeing!
| Room | Dimensions | Description |
|---|---|---|
| Living Room | 14x16 | None |
| Dining Room | 11x11 | Dining Area |
| Kitchen | Breakfast Bar/Counter, Island, Pantry | |
| Primary Bedroom | 14x15 | Walk-In Closet(s) |
| Bedroom 2 | 10x11 | Closet |
| Bedroom 3 | 10x10 | Closet |
| Bedroom 4 | 10x10 | Closet |
 © Copyright 2026 of the Greater Las Vegas Association of REALTORS® MLS. All rights
reserved. The data relating to real estate for sale on this web site comes in part from the INTERNET DATA
EXCHANGE Program of the Greater Las Vegas Association of REALTORS® MLS. Real estate listings held by
brokerage firms other than this site owner are marked with the IDX logo. GLVAR deems information reliable
but not guaranteed.
© Copyright 2026 of the Greater Las Vegas Association of REALTORS® MLS. All rights
reserved. The data relating to real estate for sale on this web site comes in part from the INTERNET DATA
EXCHANGE Program of the Greater Las Vegas Association of REALTORS® MLS. Real estate listings held by
brokerage firms other than this site owner are marked with the IDX logo. GLVAR deems information reliable
but not guaranteed.
Connect with a real estate agent today — Call/text (702) 832-0229