$2,380/mo
5 bds · 3 ba · 2,475 sqft
7056 Dandelion Park Avenue, Las Vegas, 89113
Las Vegas, NV 89113
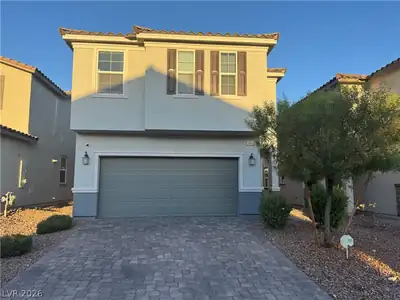
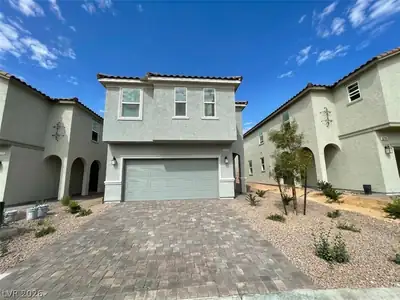
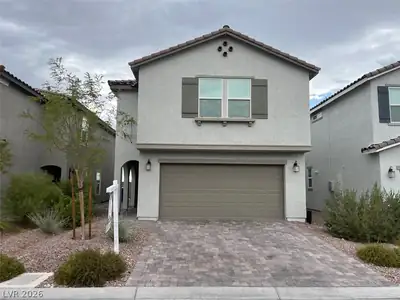
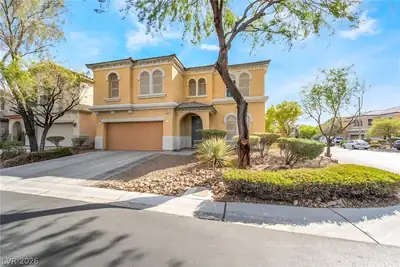
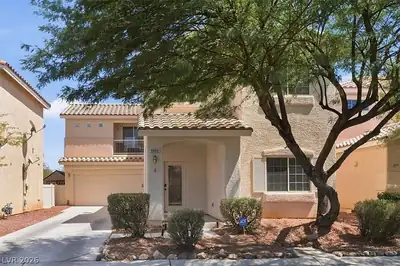
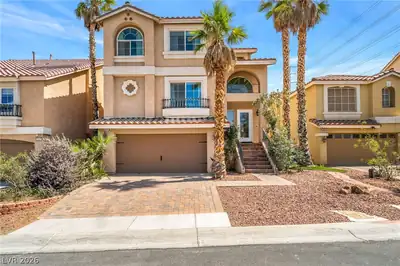
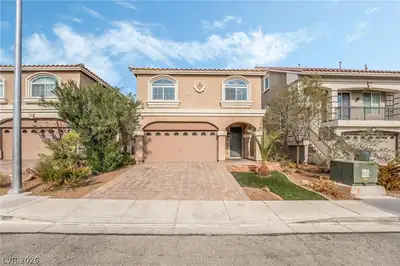
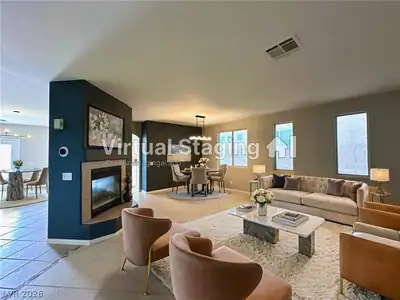
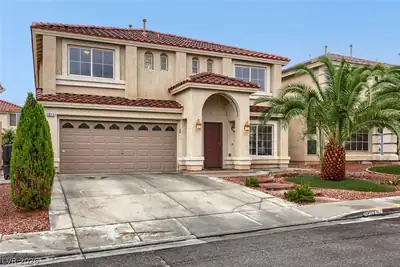
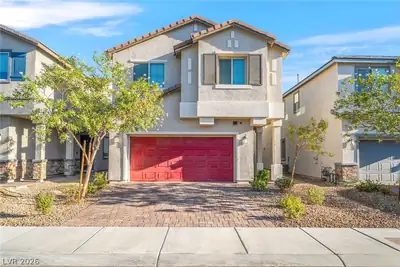
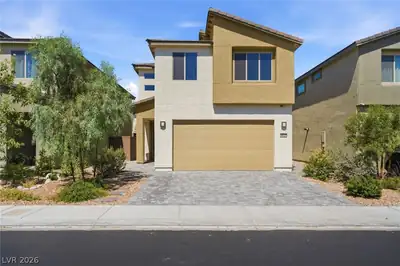
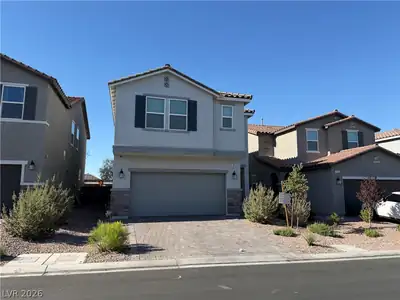
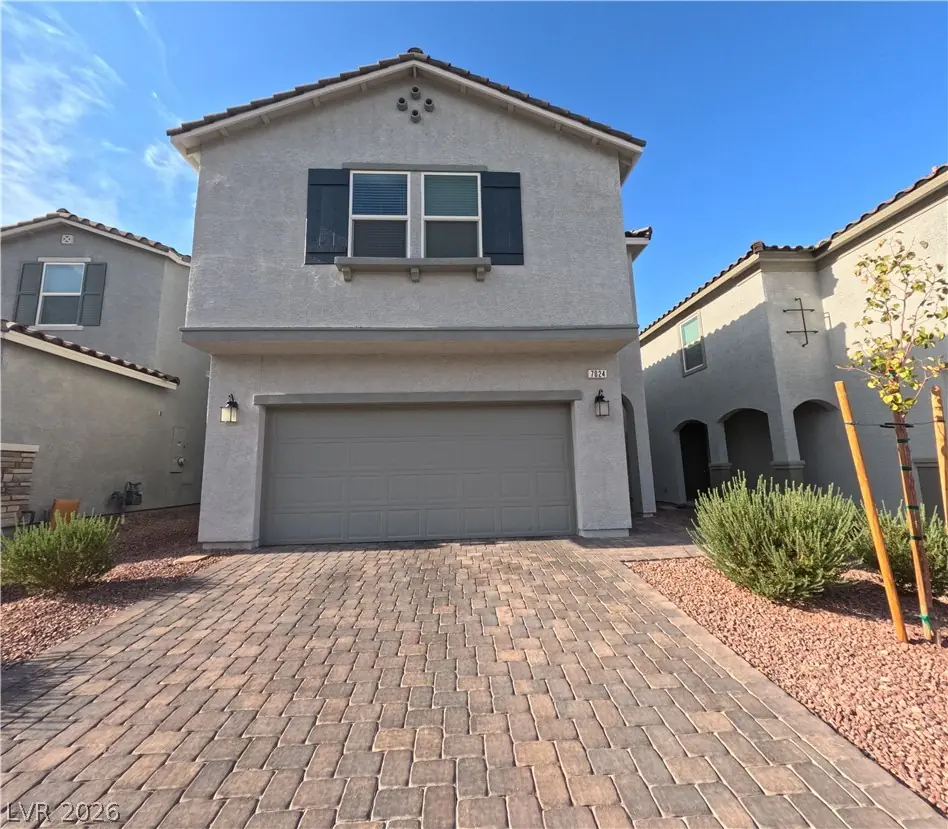
Single 2 story house in a gated community,5 bedrooms, 3 full bathrooms, two car garages. ONE bedroom with Full bath DOWNSTAIRS. Open floor plan, carpet and tile floor covering. On the… Show more
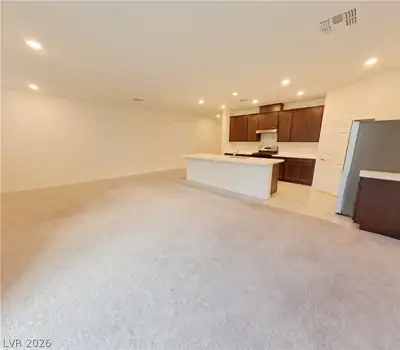
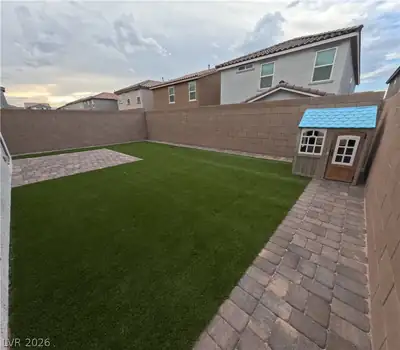
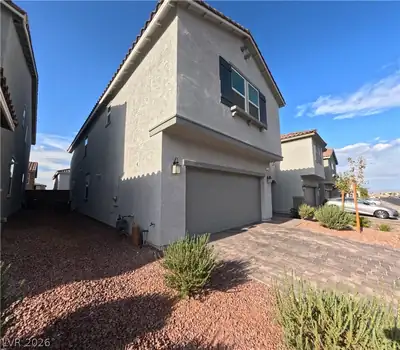
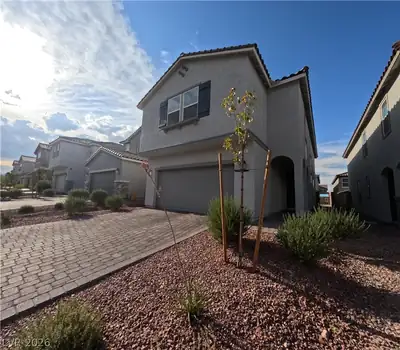
Single 2 story house in a gated community,5 bedrooms, 3 full bathrooms, two car garages. ONE bedroom with Full bath DOWNSTAIRS. Open floor plan, carpet and tile floor covering. On the second floor, you will find a spacious loft. Backyard is low maintenance. Convenient location. Minutes away from restaurants, shopping, and parks. Easy access to I-15 freeway.
| Room | Dimensions | Description |
|---|---|---|
| Primary Bedroom | 18x15 | Upstairs, Walk-In Closet(s) |
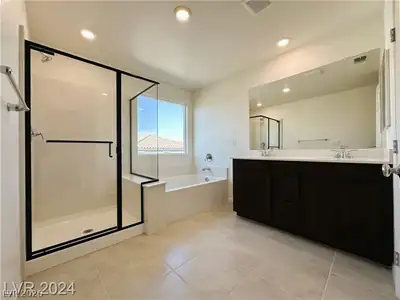
| Primary Bathroom | Double Sink | |
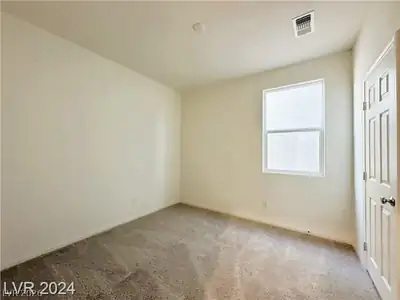
| Bedroom 2 | 11x10 | Walk-In Closet(s) |
| Bedroom 3 | 11x10 | Closet |
| Bedroom 4 | 12x12 | Walk-In Closet(s) |
| Bedroom 5 | 11x10 | Downstairs, Walk-In Closet(s) |
| Kitchen | 14x12 | Breakfast Bar/Counter, Granite Countertops, Island, Pantry, Tile Flooring |
| Loft | 14x13 | Other |
| Great Room | 24x14 | Downstairs |
 © Copyright 2026 of the Greater Las Vegas Association of REALTORS® MLS. All rights
reserved. The data relating to real estate for sale on this web site comes in part from the INTERNET DATA
EXCHANGE Program of the Greater Las Vegas Association of REALTORS® MLS. Real estate listings held by
brokerage firms other than this site owner are marked with the IDX logo. GLVAR deems information reliable
but not guaranteed.
© Copyright 2026 of the Greater Las Vegas Association of REALTORS® MLS. All rights
reserved. The data relating to real estate for sale on this web site comes in part from the INTERNET DATA
EXCHANGE Program of the Greater Las Vegas Association of REALTORS® MLS. Real estate listings held by
brokerage firms other than this site owner are marked with the IDX logo. GLVAR deems information reliable
but not guaranteed.
Connect with a real estate agent today — Call/text (702) 832-0229