$515,000
3 bds · 2 ba · 1,376 sqft
58 Pleasant Dale Drive, Henderson, 89074
Henderson, NV 89074
Enter your address below to find out how much your home is REALLY worth
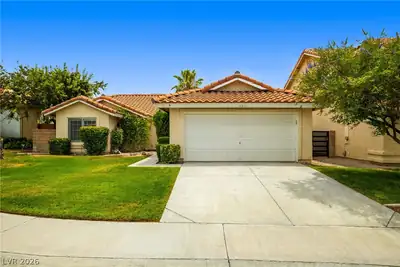
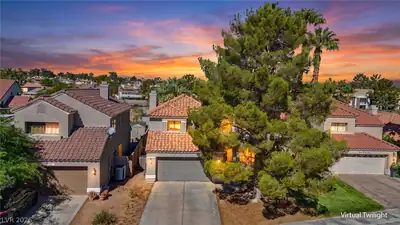
RARE ЅINGᏞΕ-STORΥ HΟMΕ WITH A POOᏞ & SΡA IN GREEN VALLEY! Situated on a desirable corner lot in the heart of Henderson, this 3-bedroom, 2-bath home offers an excellent combination of… Show more
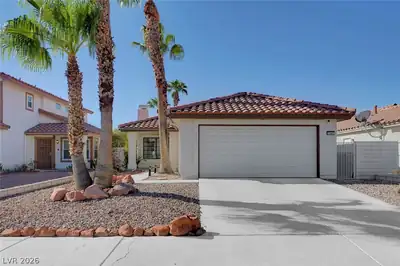

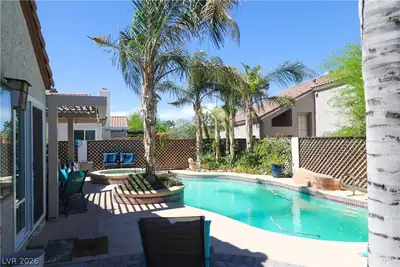
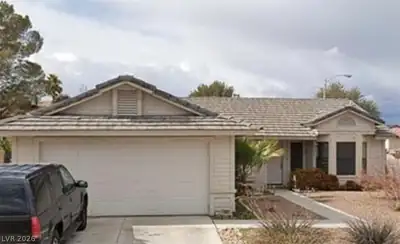
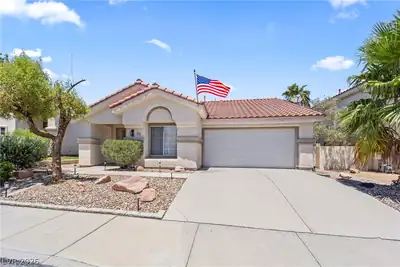
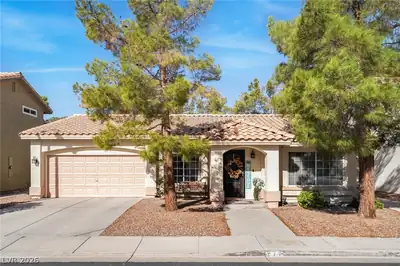
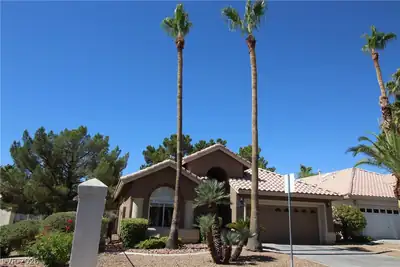
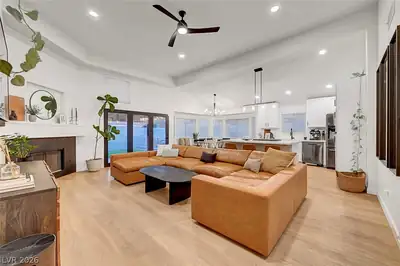
RARE ЅINGᏞΕ-STORΥ HΟMΕ WITH A POOᏞ & SΡA IN GREEN VALLEY! Situated on a desirable corner lot in the heart of Henderson, this 3-bedroom, 2-bath home offers an excellent combination of location, indoor comfort, and outdoor living. Great curb appeal welcomes you to a thoughtfully designed floor plan featuring vaulted ceilings and a spacious great room with a cozy fireplace. The primary suite is privately separated from the secondary bedrooms and features its own sliding-door access to the backyard. Step outside to a spacious private yard designed for enjoying the Las Vegas lifestyle, complete with an inground pool and spa, covered patio, synthetic grass, and possible RV parking. The generous corner lot provides plenty of room for entertaining, relaxing, or enjoying the outdoors. Additional features include a 2-car garage and a functional single-story layout with no interior stairs. Located in the highly coveted Green Valley area of Henderson, with convenient access to shopping, dining, recreation, parks, and major roadways. Single-story homes with a pool, corner lot, spacious yard, and potential RV parking can be hard to find in this sought-after area. An exceptional opportunity to own a Green Valley home with the features buyers are looking for!
| Room | Dimensions | Description |
|---|---|---|
| Great Room | 21x16 | Vaulted Ceiling |
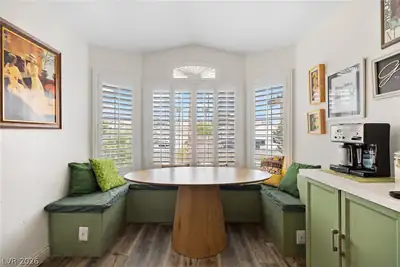
| Kitchen | Breakfast Bar/Counter, Granite Countertops | |
| Primary Bedroom | 17x12 | Ceiling Fan, Ceiling Light, Downstairs, Walk-In Closet(s) |
| Primary Bathroom | Double Sink, Separate Shower, Separate Tub | |
| Bedroom 2 | 12x10 | Ceiling Fan, Ceiling Light |
| Bedroom 3 | 12x9 | Ceiling Fan, Ceiling Light |
 © Copyright 2026 of the Greater Las Vegas Association of REALTORS® MLS. All rights
reserved. The data relating to real estate for sale on this web site comes in part from the INTERNET DATA
EXCHANGE Program of the Greater Las Vegas Association of REALTORS® MLS. Real estate listings held by
brokerage firms other than this site owner are marked with the IDX logo. GLVAR deems information reliable
but not guaranteed.
© Copyright 2026 of the Greater Las Vegas Association of REALTORS® MLS. All rights
reserved. The data relating to real estate for sale on this web site comes in part from the INTERNET DATA
EXCHANGE Program of the Greater Las Vegas Association of REALTORS® MLS. Real estate listings held by
brokerage firms other than this site owner are marked with the IDX logo. GLVAR deems information reliable
but not guaranteed.
Connect with a real estate agent today — Call/text (702) 832-0229
Connect with a local Green Valley real estate agent
Call/text
(702) 832-0229