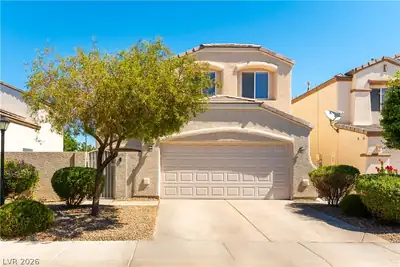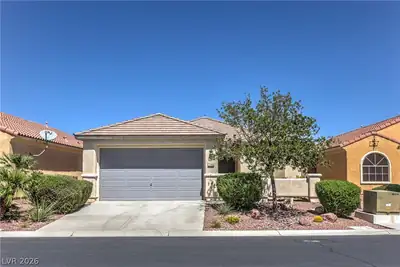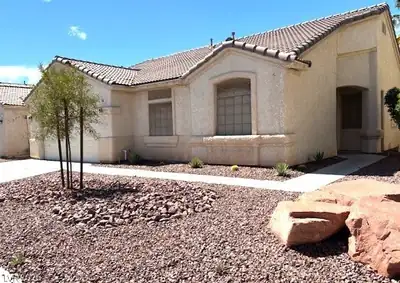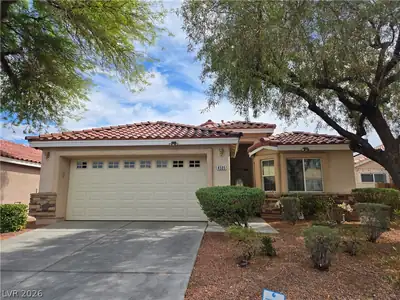
$499,900
4 bds · 2 ba · 1,936 sqft
4505 Valley Quail Way, North Las Vegas, 89084
Las Vegas, NV 89131
Enter your address below to find out how much your home is REALLY worth
Checkout this beautiful northwest home in single-story gated community with open floor plan. Kitchen has plenty of storage/organization, breakfast bar, separate dining area and large… Show more
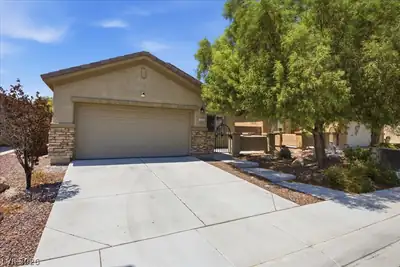
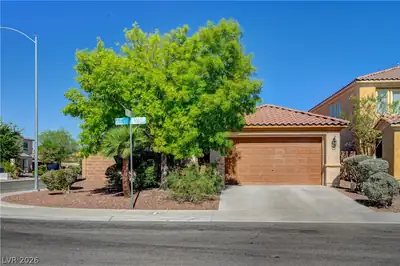
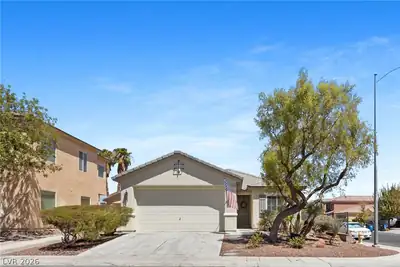
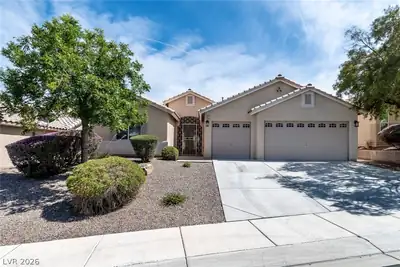
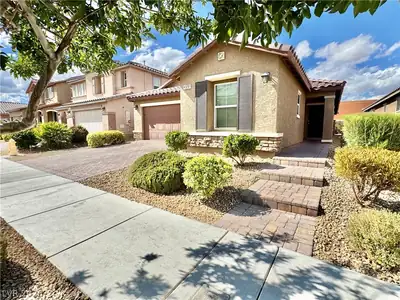
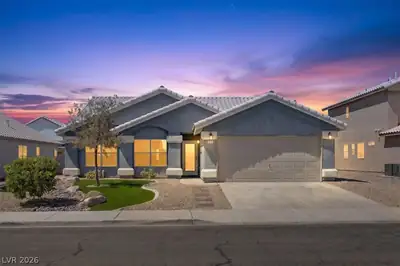
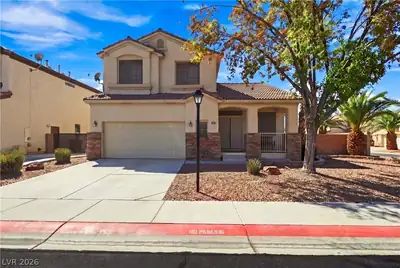
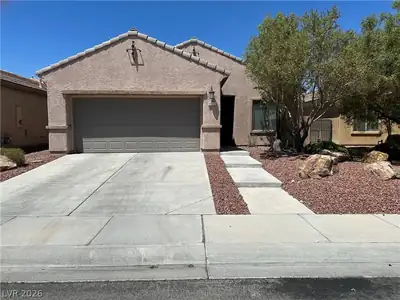
Checkout this beautiful northwest home in single-story gated community with open floor plan. Kitchen has plenty of storage/organization, breakfast bar, separate dining area and large pantry. Spacious backyard with synthetic grass and covered patio, with no homes behind. This home has a courtyard style entry. 3-car finished garage. RV PARKING POTENTIAL on either side of the home. Primary bathroom has a beautiful custom upgraded shower and two separate closets. Beautiful mountain views from the front of the property. Hurry before this gem is gone!
| Room | Dimensions | Description |
|---|---|---|
| Primary Bedroom | 18x18 | Ceiling Fan, Ceiling Light, Closet, Downstairs, Walk-In Closet(s) |
| Bedroom 2 | 11x12 | Ceiling Fan, Ceiling Light, Closet, Downstairs, Walk-In Closet(s) |
| Bedroom 3 | 11x11 | Ceiling Fan, Ceiling Light, Closet, Downstairs |
| Kitchen | 10x12 | Breakfast Bar/Counter, Island, Laminate Countertops, Lighting Recessed, Luxury Vinyl Plank, Pantry, Stainless Steel Appliances |
| Family Room | 21x18 | Ceiling Fan |
| Dining Room | 12x12 | Kitchen/Dining Room Combo, Living Room/Dining Combo |
 © Copyright 2026 of the Greater Las Vegas Association of REALTORS® MLS. All rights
reserved. The data relating to real estate for sale on this web site comes in part from the INTERNET DATA
EXCHANGE Program of the Greater Las Vegas Association of REALTORS® MLS. Real estate listings held by
brokerage firms other than this site owner are marked with the IDX logo. GLVAR deems information reliable
but not guaranteed.
© Copyright 2026 of the Greater Las Vegas Association of REALTORS® MLS. All rights
reserved. The data relating to real estate for sale on this web site comes in part from the INTERNET DATA
EXCHANGE Program of the Greater Las Vegas Association of REALTORS® MLS. Real estate listings held by
brokerage firms other than this site owner are marked with the IDX logo. GLVAR deems information reliable
but not guaranteed.
Connect with a real estate agent today — Call/text (702) 832-0229