$287,000
2 bds · 2 ba · 1,183 sqft
7112 Cabin Fever Street 101, Las Vegas, 89149
Las Vegas, NV 89149
Enter your address below to find out how much your home is REALLY worth
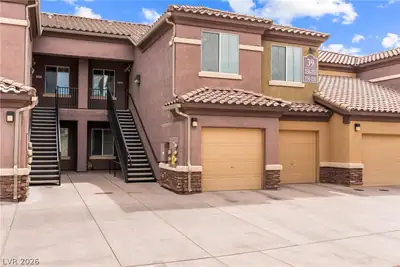
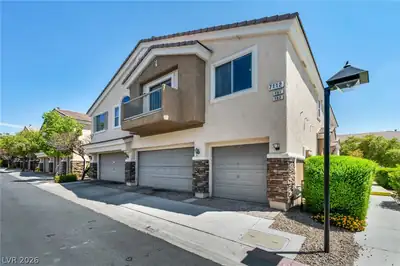
Movе in and rеlаx in this сharmіng Hіgh Noon townhouse іn the Νorthwest! This well-designed home features 2 spacious bedrooms separated for added privacy, 2 full bathrooms, and a 1-car… Show more
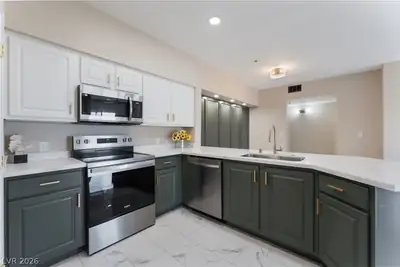
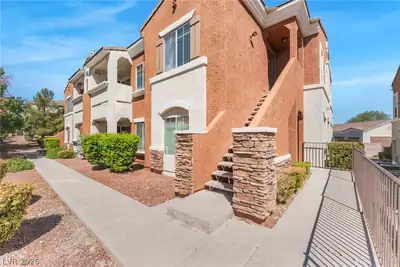
Movе in and rеlаx in this сharmіng Hіgh Noon townhouse іn the Νorthwest! This well-designed home features 2 spacious bedrooms separated for added privacy, 2 full bathrooms, and a 1-car garage. The beautiful kitchen offers white cabinetry and wood flooring, while the open dining and living areas are highlighted by a cozy three-way gas fireplace. Brand-new carpet runs throughout, and both bedrooms include ceiling fans with lights for added comfort. Located in a gated community with a sparkling pool and park, this home offers low-maintenance living in a fantastic location.
| Room | Dimensions | Description |
|---|---|---|
| Primary Bedroom | 12x12 | Ceiling Fan, Ceiling Light, Pbr Separate From Other, Walk-In Closet(s) |
| Primary Bathroom | Double Sink, Shower Only | |
| Bedroom 2 | 11x13 | Ceiling Fan, Ceiling Light |
| Dining Room | 9x14 | Dining Area, Kitchen/Dining Room Combo, Living Room/Dining Combo, Vaulted Ceiling |
| Kitchen | Lighting Recessed, Man Made Woodor Laminate Flooring, Pantry |


 © Copyright 2026 of the Greater Las Vegas Association of REALTORS® MLS. All rights
reserved. The data relating to real estate for sale on this web site comes in part from the INTERNET DATA
EXCHANGE Program of the Greater Las Vegas Association of REALTORS® MLS. Real estate listings held by
brokerage firms other than this site owner are marked with the IDX logo. GLVAR deems information reliable
but not guaranteed.
© Copyright 2026 of the Greater Las Vegas Association of REALTORS® MLS. All rights
reserved. The data relating to real estate for sale on this web site comes in part from the INTERNET DATA
EXCHANGE Program of the Greater Las Vegas Association of REALTORS® MLS. Real estate listings held by
brokerage firms other than this site owner are marked with the IDX logo. GLVAR deems information reliable
but not guaranteed.
Connect with a real estate agent today — Call/text (702) 832-0229
Connect with a local Elkhorn Ranch real estate agent
Call/text
(702) 832-0229