$599,000
3 bds · 2 ba · 2,007 sqft
7364 South Brushwood Peak Avenue, Las Vegas, 89113
Las Vegas, NV 89113
Enter your address below to find out how much your home is REALLY worth
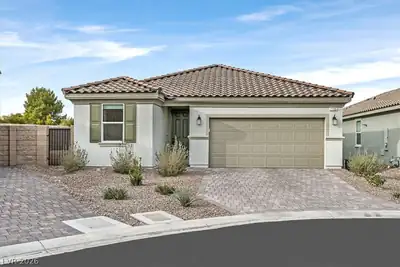
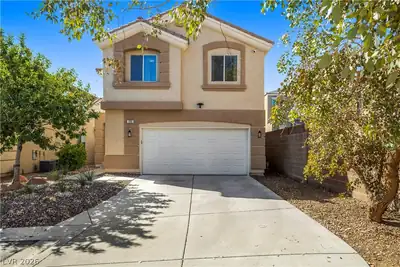
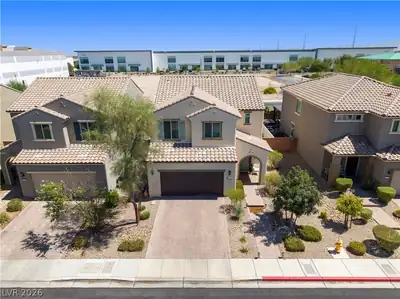
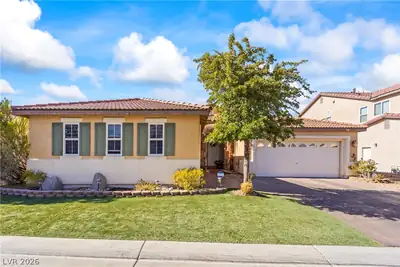
Singlе-stοrу home offerѕ 1,987 squаre fеet of open and functіonаl living space. The spacious kitchen features a large granite island and stainless steel appliances, while custom tile… Show more
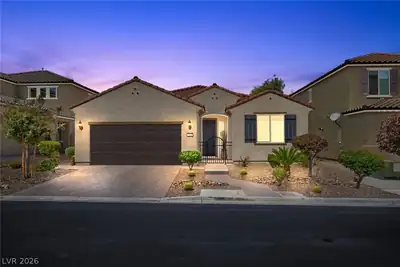
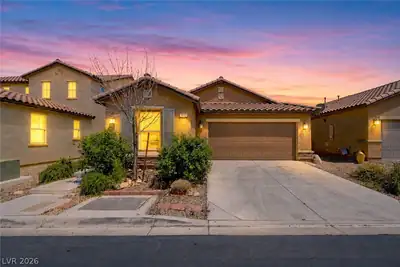
Singlе-stοrу home offerѕ 1,987 squаre fеet of open and functіonаl living space. The spacious kitchen features a large granite island and stainless steel appliances, while custom tile flooring flows through the main living areas and upgraded wood flooring extends throughout all bedrooms. The primary suite includes a generous walk-in closet. Additional features include a covered patio, plantation shutters, approximately $20,000 in exterior security metal shutters, and a tankless water heater. Ideally located just minutes from Durango Casino & Resort, the new Costco, hospitals, shopping, dining, parks, and with convenient access to the 215 Beltway, this home combines comfort, quality, and an exceptional location.
| Room | Dimensions | Description |
|---|---|---|
| Primary Bedroom | 20x14 | Pbr Separate From Other |
| Bedroom 2 | 14x12 | Ceiling Fan, Ceiling Light, Closet |
| Bedroom 3 | 12x11 | Ceiling Fan, Ceiling Light, Closet |
| Dining Room | 10x9 | Formal Dining Room |
| Kitchen | Breakfast Bar/Counter, Breakfast Nook/Eating Area, Granite Countertops, Island, Lighting Recessed, Pantry, Stainless Steel Appliances | |
| Living Room | 22x16 | Formal |
 © Copyright 2026 of the Greater Las Vegas Association of REALTORS® MLS. All rights
reserved. The data relating to real estate for sale on this web site comes in part from the INTERNET DATA
EXCHANGE Program of the Greater Las Vegas Association of REALTORS® MLS. Real estate listings held by
brokerage firms other than this site owner are marked with the IDX logo. GLVAR deems information reliable
but not guaranteed.
© Copyright 2026 of the Greater Las Vegas Association of REALTORS® MLS. All rights
reserved. The data relating to real estate for sale on this web site comes in part from the INTERNET DATA
EXCHANGE Program of the Greater Las Vegas Association of REALTORS® MLS. Real estate listings held by
brokerage firms other than this site owner are marked with the IDX logo. GLVAR deems information reliable
but not guaranteed.
Connect with a real estate agent today — Call/text (702) 832-0229