$247,500
3 bds · 2 ba · 1,266 sqft
701 Wheat Ridge Lane 101, Las Vegas, 89145
Las Vegas, NV 89145
Enter your address below to find out how much your home is REALLY worth
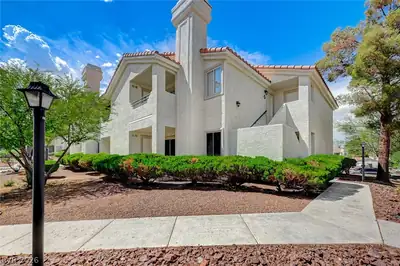
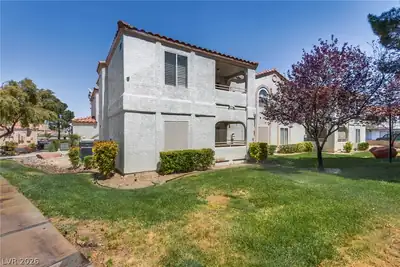
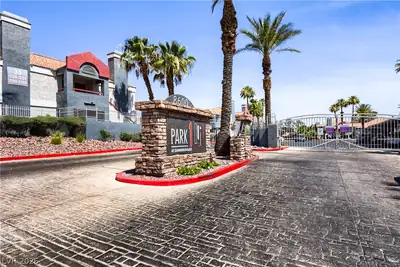
Loсated Јuѕt Minutes frοm Downtοwn Summеrlin! Step into thiѕ bright 1ѕt-floor unit in a gated community. You’ll be immediately welcomed by an abundance of natural light & an open floorplan… Show more
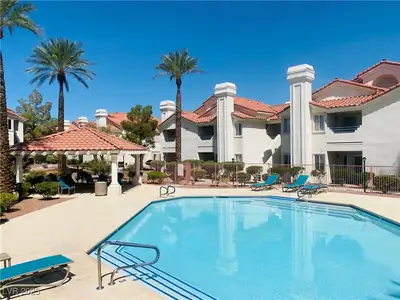
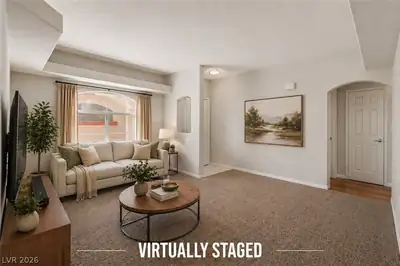
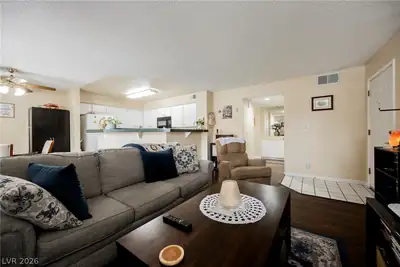
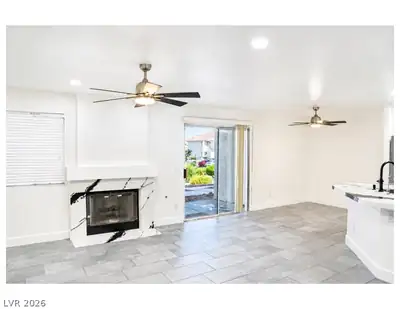
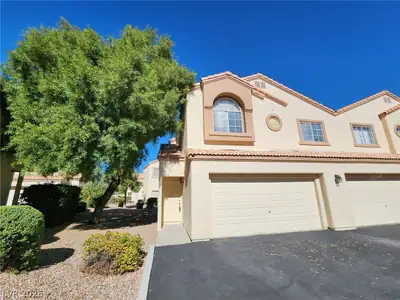
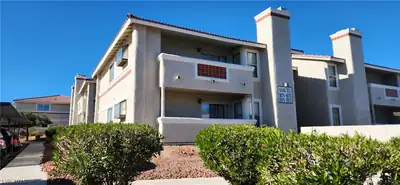
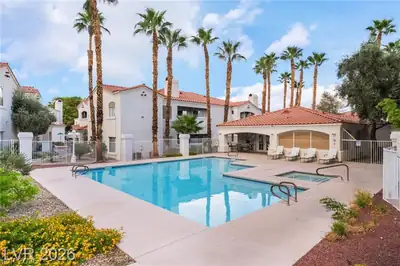
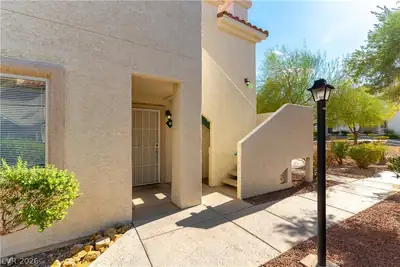
Loсated Јuѕt Minutes frοm Downtοwn Summеrlin! Step into thiѕ bright 1ѕt-floor unit in a gated community. You’ll be immediately welcomed by an abundance of natural light & an open floorplan that seamlessly connects the kitchen, dining, & living areas. The kitchen overlooks the main living space, making entertaining a breeze, while the dining area opens to a patio, ideal for morning coffee or tea. The 3rd bedroom offers flexible use as a guest room, home office, or reading den. The primary & secondary bedrooms are generously sized, each featuring walk-in closets. The primary en suite includes dble sink vanities, soaking tub, & a separate shower for a spa-like retreat. Enjoy access to 3 sparkling comm. pools & spas, a clubhouse & fitness center. Whether you're searching for a low-maintenance lifestyle, or the ideal vacation home, this one checks every box. Just minutes from Downtown Summerlin’s top-rated dining, shopping, & entertainment. Make this your next move, and love where you live!
| Room | Dimensions | Description |
|---|---|---|
| Kitchen | Stainless Steel Appliances, Tile Countertops, Tile Flooring | |
| Dining Room | 10x10 | Dining Area |
| Living Room | 12x16 | Front |
| Bedroom 3 | 10x11 | Ceiling Fan, Ceiling Light |
| Bedroom 2 | 13x12 | Ceiling Fan, Ceiling Light, Walk-In Closet(s) |
| Primary Bathroom | Double Sink, Separate Shower, Separate Tub | |
| Primary Bedroom | 13x12 | Ceiling Fan, Ceiling Light, Walk-In Closet(s) |
 © Copyright 2026 of the Greater Las Vegas Association of REALTORS® MLS. All rights
reserved. The data relating to real estate for sale on this web site comes in part from the INTERNET DATA
EXCHANGE Program of the Greater Las Vegas Association of REALTORS® MLS. Real estate listings held by
brokerage firms other than this site owner are marked with the IDX logo. GLVAR deems information reliable
but not guaranteed.
© Copyright 2026 of the Greater Las Vegas Association of REALTORS® MLS. All rights
reserved. The data relating to real estate for sale on this web site comes in part from the INTERNET DATA
EXCHANGE Program of the Greater Las Vegas Association of REALTORS® MLS. Real estate listings held by
brokerage firms other than this site owner are marked with the IDX logo. GLVAR deems information reliable
but not guaranteed.
Connect with a real estate agent today — Call/text (702) 832-0229