$799,000
6 bds · 4 ba · 3,000 sqft
7094 Bold Rock Avenue, Las Vegas, 89113
Las Vegas, NV 89113
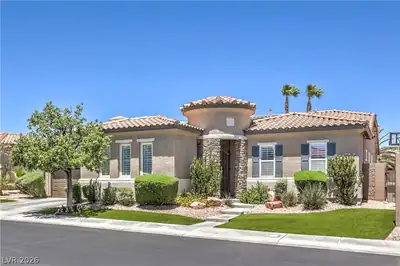
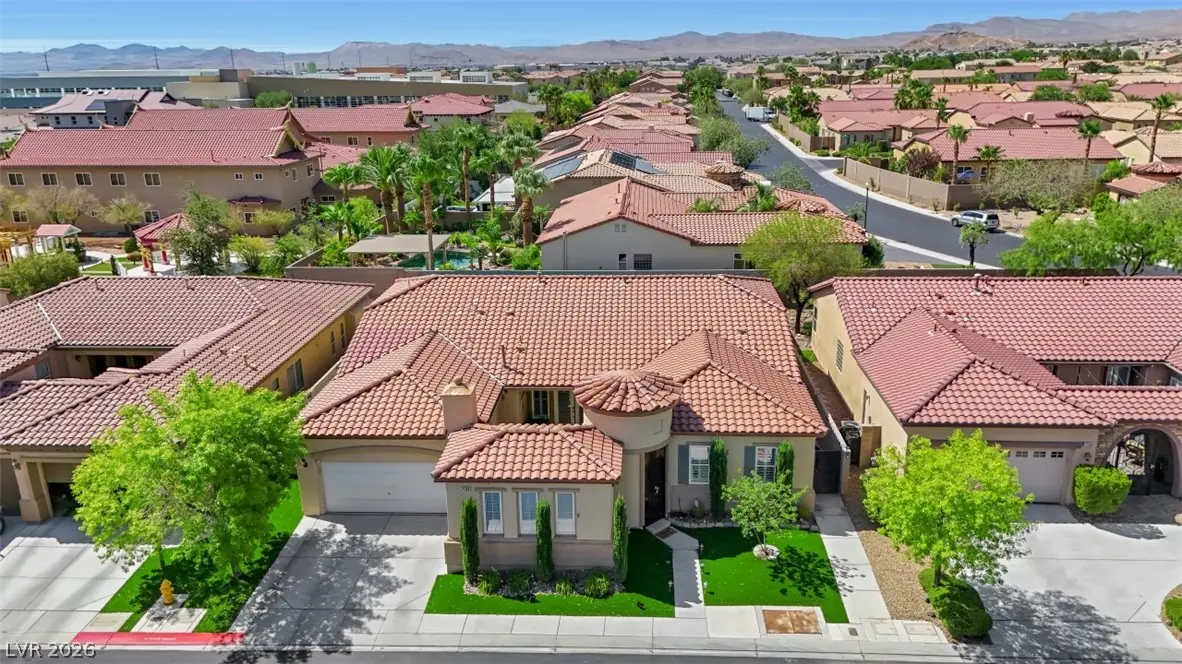
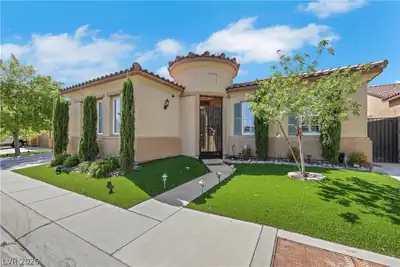
This architecturally stunning 5-bedroom, 3 bath single story with courtyard entry is centrally located in the beautiful, gated community of Saddle Peak in Nevada Trails. It captures all the… Show more
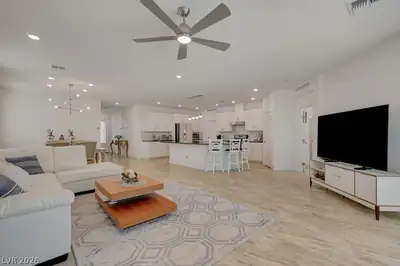
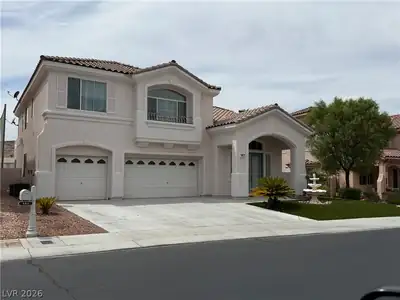
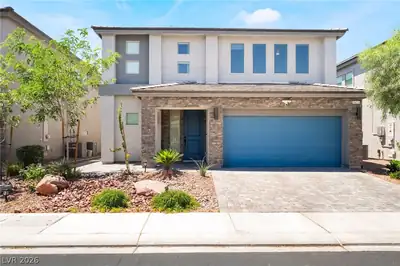
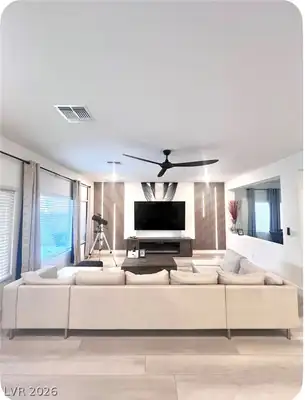
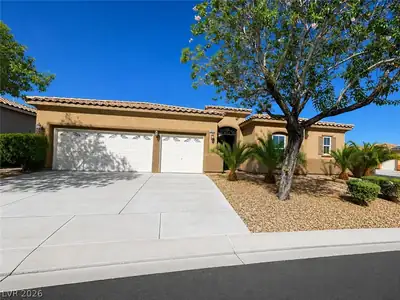
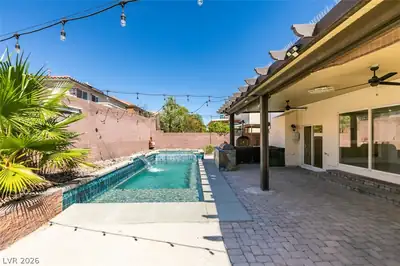
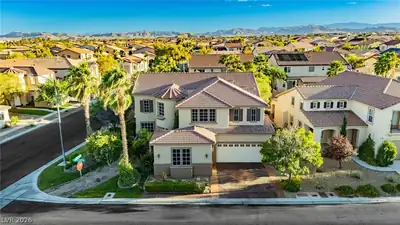
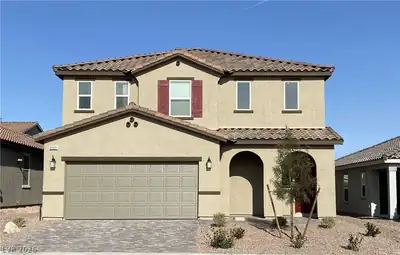
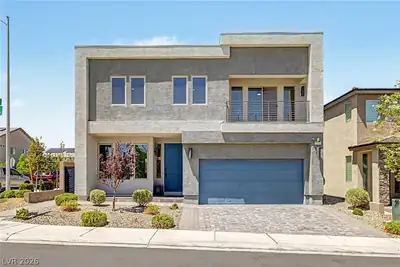
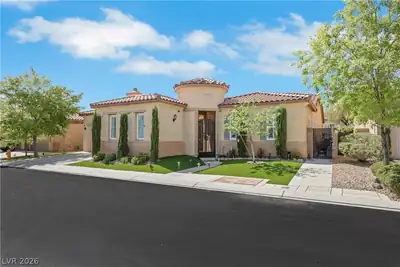
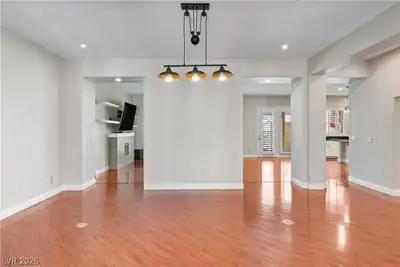
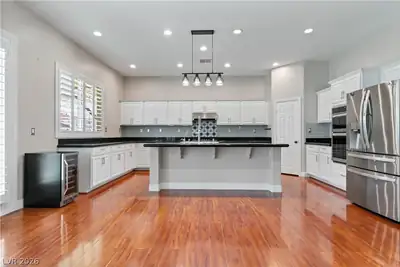
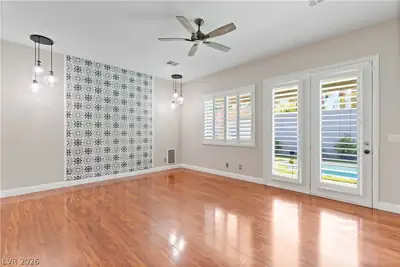
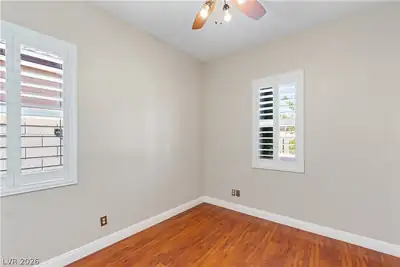
This architecturally stunning 5-bedroom, 3 bath single story with courtyard entry is centrally located in the beautiful, gated community of Saddle Peak in Nevada Trails. It captures all the most desirable elements associated with luxury living and entertaining. It boasts a spacious interior with spectacular designer selections throughout! This is the one you have been waiting for! 3,204 square feet which includes a detached, temperature-controlled 170 square foot casita with direct access from the front courtyard—ideal as a bedroom, home office, fitness studio, creative space, or additional flex room. Chef’s Island kitchen with granite counters and breakfast bar, pantry, nook eating area and stainless-steel appliances. Open floorplan features living & dining areas, family room with electric fireplace and a custom office with barn door. Primary bedroom has walk-in closet with custom cabinetry, dual sinks, bathtub, separate shower ceiling fans and shutters throughout, indoor laundry with sink & cabinets, garage with epoxy floor, low maintenance rear yard with covered patio, custom pool and so much more! BELOW MARKET INTEREST RATES are offered on this listing. Ask your agent for details. Last but not least it has totally PAID OFF SOLAR with a fixed power bill of approximately $63.00 per month. Location, location, location, this one is clean, clean, clean and ready for you!
| Room | Dimensions | Description |
|---|---|---|
| Primary Bedroom | 15X16 | Bedroom With Bath Downstairs, Ceiling Fan, Downstairs, Pbr Separate From Other, Walk-In Closet(s) |
| Primary Bathroom | Double Sink, Separate Shower, Separate Tub | |
| Family Room | 17X18 | Ceiling Fan, Separate Family Room |
| Dining Room | 11X14 | Formal Dining Room |
| Kitchen | Breakfast Bar/Counter, Granite Countertops, Island, Man Made Woodor Laminate Flooring, Pantry, Stainless Steel Appliances | |
| Living Room | 14X19 | Entry Foyer, Front |
| Den | 10X14 | Double Doors |
| Bedroom 2 | 10X11 | Ceiling Fan, Closet, Downstairs |
| Bedroom 3 | 11X11 | Ceiling Fan, Closet, Downstairs |
| Bedroom 4 | 11X12 | Ceiling Fan, Closet, Downstairs |
| Bedroom 5 | 10X16 | Ceiling Fan, Downstairs, No Closet |
 © Copyright 2026 of the Greater Las Vegas Association of REALTORS® MLS. All rights
reserved. The data relating to real estate for sale on this web site comes in part from the INTERNET DATA
EXCHANGE Program of the Greater Las Vegas Association of REALTORS® MLS. Real estate listings held by
brokerage firms other than this site owner are marked with the IDX logo. GLVAR deems information reliable
but not guaranteed.
© Copyright 2026 of the Greater Las Vegas Association of REALTORS® MLS. All rights
reserved. The data relating to real estate for sale on this web site comes in part from the INTERNET DATA
EXCHANGE Program of the Greater Las Vegas Association of REALTORS® MLS. Real estate listings held by
brokerage firms other than this site owner are marked with the IDX logo. GLVAR deems information reliable
but not guaranteed.
Connect with a real estate agent today — Call/text (702) 832-0229
Connect with a local Nevada Trails real estate agent
Call/text
(702) 832-0229